Skip main navigation
Off market
  • $291,300

    5212 Parkside Dr, Pace, FL 32571

    3beds
    1,679sqft
    SingleFamily
    Built in 2015
    6,098 Square Feet Lot
    $291,300 Zestimate®
    $173/sqft
    $1,871 Estimated rent

    Home value

    $291,300

    $277,000 - $306,000

    $1,871/mo

    Zestimate® history
    Loading
    Loading...

    Owner options

    List your home for rent

    $1,871/mo

    Rent Zestimate®

    Find your next renter with Zillow Rental Manager. Plus, with online applications, you can quickly screen prospective tenants – for free.

    Learn more

    $1,871/mo

    Rent Zestimate®

    Refinance and save

    $1,867/mo

    Est. payment

    Refinancing to a lower rate could help reduce your monthly payments and save thousands over the life of the loan.

    See today's rates

    $1,867/mo

    Est. payment

    Explore your selling options

    Work with a Zillow partner agent

    Leverage their expertise and Zillow's premium Showcase listings to get your home seen by more buyers.

    Get started

    List with your own agent

    Get your home in front of millions of buyers by listing it on Zillow.

    Learn how to do it

    Sell it yourself

    Take full control of how buyers see your home on Zillow by listing For Sale by Owner (FSBO).

    List your home

    What's special

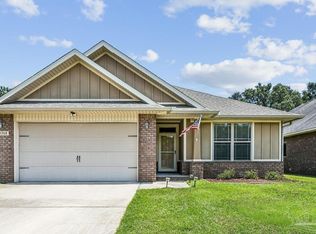
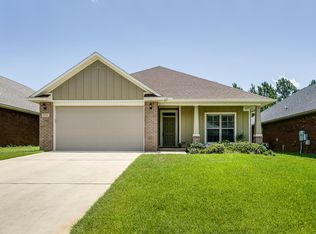
    PACE SCHOOLS ~ PLANTATION SHUTTERS ~ FENCED BACKYARD ~ HOT TUB ~ EXTENDED PAVER PATIO ~ Don't wait for new construction - this meticulously maintained home is move in ready in a desirable neighborhood and a great location! Great curb appeal, transom over the front door, and foyer coat closet leads you to the spacious family room with hop up ceiling and crown molding. Kitchen is open to the family room and is nicely equipped with tile floors, drawers for pots/pans, island with pendant lighting, granite countertops and eat in breakfast nook with access to private back yard. The master bedroom is at the back of the home with hop up ceiling, crown molding, large linen closet in bedroom and leads to the en suite bathroom. Master bathroom has double vanity, granite countertops, garden tub, separate shower, water closet and 2 walk in closets. The additional 2 bedrooms share a hall bath with granite countertops and tub/shower combination. The backyard is fantastic ~ Extended paver patio with HOT TUB, fenced yard, and easement behind fence gives feeling of a much larger yard. OTHER AMENITIES included: current termite bond with EnSec, freshly mulched flower beds, INSIDE LAUNDRY and more! Don't miss this one! Call now and make your appointment to view and get your offer in!

    This property is off market, which means it's not currently listed for sale or rent on Zillow. This may be different from what's available on other websites or public sources.

    Facts & features

    Interior

    Bedrooms & bathrooms
    • Bedrooms: 3
    • Bathrooms: 2
    • Full bathrooms: 2
    Heating
    • Forced air
    Cooling
    • Central
    Appliances
    • Included: Dishwasher
    • Laundry: Inside, W/D Hookups
    Features
    • Ceiling Fan(s), Crown Molding, BASEBOARDS, BOXED CEILINGS
    • Flooring: Tile, Carpet
    • Windows: Plantation Shutters, Shutters
    Interior area
    • Total interior livable area: 1,679 sqft

    Property

    Parking
    • Total spaces: 2
    • Parking features: Garage - Attached
    Features
    • Patio & porch: Patio
    • Exterior features: Brick
    • Fencing: Chain Link, Privacy, Back Yard
    • Waterfront features: No Water Features
    Lot
    • Size: 6,098 sqft
    • Features: Interior Lot, Central Access
    Details
    • Parcel number: 041N29305400A000080
    • Zoning description: Res Single

    Construction

    Type & style
    • Home type: SingleFamily
    • Architectural style: Traditional
    Materials
    • Wood
    • Foundation: Slab
    • Roof: Shake / Shingle
    Condition
    • Resale
    • Year built: 2015

    Utilities & green energy

    • Sewer: Public Sewer
    • Water: Public
    • Utilities for property: Underground Utilities
    Green energy
    • Energy efficient items: No Energy Features

    Community & neighborhood

    Location
    • Region: Pace

    Other

    Other facts
    • Sewer: Public Sewer
    • WaterSource: Public
    • Flooring: Carpet, Tile
    • RoadSurfaceType: Paved
    • WaterfrontFeatures: No Water Features
    • Appliances: Dishwasher
    • InteriorFeatures: Ceiling Fan(s), Crown Molding, BASEBOARDS, BOXED CEILINGS
    • Roof: Shingle
    • GarageYN: true
    • AttachedGarageYN: true
    • HeatingYN: true
    • CoolingYN: true
    • PatioAndPorchFeatures: Patio
    • FoundationDetails: Slab
    • ConstructionMaterials: Frame, Brick Veneer
    • Utilities: Underground Utilities
    • ArchitecturalStyle: Traditional
    • Fencing: Chain Link, Privacy, Back Yard
    • CoveredSpaces: 2
    • WindowFeatures: Plantation Shutters, Shutters
    • Cooling: Central Air
    • LotFeatures: Interior Lot, Central Access
    • Heating: Central
    • RoomKitchenFeatures: Granite Counters, Kitchen Island, Pantry
    • RoomKitchenLevel: First
    • RoomMasterBedroomLevel: First
    • RoomMasterBedroomFeatures: Ceiling Fan(s), SPLIT, BOXED CEILINGS
    • RoomMasterBathroomFeatures: Double Vanity, Separate Shower, Soaking Tub, Granite Counters, WATER CLOSET, 2 or More Closets
    • RoomDiningRoomFeatures: Eat-in Kitchen, BREAKFAST ROOM/NOOK
    • RoomBedroom1Level: First
    • RoomFamilyRoomLevel: First
    • LaundryFeatures: Inside, W/D Hookups
    • ParkingFeatures: 2 Car Garage, FRONT ENTRANCE
    • PropertyCondition: Resale
    • ZoningDescription: Res Single
    • MlsStatus: Active
    • GreenEnergyEfficient: No Energy Features
    • Road surface type: Paved

    Price history

    DateEventPrice
    1/13/2021Sold$230,000+0.5%$137/sqft
    Source: PAR #580982 Report a problem
    11/18/2020Listed for sale$228,900+36.3%$136/sqft
    Source: Levin Rinke Realty #580982 Report a problem
    9/8/2015Sold$167,900$100/sqft
    Source: PAR #476690 Report a problem

    Public tax history

    YearProperty taxesTax assessment
    2024$2,023 +1.8%$197,034 +3%
    2023$1,986 +2.8%$191,295 +3%
    2022$1,932 +1.3%$185,723 +3%
    2021$1,908 +52.7%$180,314 +28.4%
    2020$1,249 +3.2%$140,404 +2.3%
    2019$1,210 $137,247 +1.9%
    2018$1,210 +4%$134,688 +2.1%
    2017$1,164 $131,918 +2.1%
    2016$1,164 +0.9%$129,205 +925.4%
    2015$1,154 +548.1%$12,600
    2014$178 $12,600 +5.3%
    2013-- $11,970
    2012-- $11,970 -14.3%
    2011-- $13,965 +795.2%
    2010-- $1,560

    Find assessor info on the county website

    Neighborhood: 32571

    Nearby schools

    GreatSchools rating
    Schools provided by the listing agent
    • Elementary: Dixon
    • Middle: Sims
    • High: Pace

    Source: The MLS. This data may not be complete. We recommend contacting the local school district to confirm school assignments for this home.

    Get pre-qualified for a loan
    At Zillow Home Loans, we can pre-qualify you in as little as 5 minutes with no impact to your credit score.

    An equal housing lender. NMLS #10287.

    Sell for more on Zillow
    Get a Zillow Showcase℠ listing at no additional cost and you could sell for .
    $291,300
    2% more
    +$5,826
    With Zillow Showcase(estimated)
    $297,126