Skip main navigation
Off market
Street View
  • $325,100


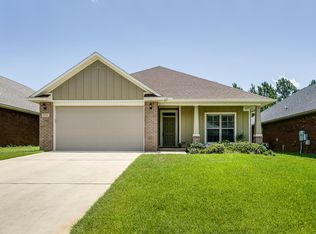
    5224 Parkside Dr, Pace, FL 32571

    3beds
    2baths
    1,879sqft
    SingleFamily
    Built in 2016
    6,360 Square Feet Lot
    $325,100 Zestimate®
    $173/sqft
    $1,867 Estimated rent

    Home value

    $325,100

    $309,000 - $341,000

    $1,867/mo

    Zestimate® history
    Loading
    Loading...

    Owner options

    List your home for rent

    $1,867/mo

    Rent Zestimate®

    Find your next renter with Zillow Rental Manager. Plus, with online applications, you can quickly screen prospective tenants – for free.

    Learn more

    $1,867/mo

    Rent Zestimate®

    Refinance and save

    $2,070/mo

    Est. payment

    Refinancing to a lower rate could help reduce your monthly payments and save thousands over the life of the loan.

    See today's rates

    $2,070/mo

    Est. payment

    Explore your selling options

    Work with a Zillow partner agent

    Leverage their expertise and Zillow's premium Showcase listings to get your home seen by more buyers.

    Get started

    List with your own agent

    Get your home in front of millions of buyers by listing it on Zillow.

    Learn how to do it

    Sell it yourself

    Take full control of how buyers see your home on Zillow by listing For Sale by Owner (FSBO).

    List your home

    What's special

    OPEN HOUSE SAT. 9/23 1-3 PM! Newer Home with GRANITE, TILE, FAUX WOOD BLINDS, TREY CEILINGS with CROWN MOLDING, STAINLESS APPLIANCES, and COVERED BACK PATIO. Gorgeous Home ready to go in the heart of Pace with 2 CAR GARAGE. Conveniently located off Chumuckla Hwy. in Parkwood Commons., minutes to schools, shopping, and beaches. Entering the home through the foyer you will notice the soaring ceiling height throughout. To your right will be the large formal dining room. It's located just off the kitchen and features a trey ceiling with crown molding and gorgeous wood luxury vinyl flooring. The kitchen has granite counter tops, hop up bar, stainless appliances, corner pantry, beautiful maple stained cabinets with soft close drawers, and gorgeous tile floors. The spacious family room is open to the kitchen and features a beautiful trey ceiling with crown molding, & lighted ceiling fan. The home features the popular split floor plan with the master suite located off the back of the home. The large master has a trey ceiling with crown molding, lighted ceiling fan and walk in closet. The Master bath has a garden tub, separate shower, private water closet, double sink vanity, his & her closets, and tile floors. The other two spacious bedrooms and bathroom are located down the hall off the foyer. Both bedrooms have walk in closets. There is a separate large walk in closet in the hallway with plenty of room for storage and a nice sized laundry room. The sliding glass doors off the living room area lead to your COVERED PATIO, perfect for relaxing after a long hard day at work. The backyard is the perfect size, low maintenance and is privacy fenced on both sides. This home is complete with fabric shield hurricane protection and Sellers will transfer their 4 year home warranty through First American Home Warranty to new buyer!Call today and make this your home tomorrow!

    This property is off market, which means it's not currently listed for sale or rent on Zillow. This may be different from what's available on other websites or public sources.
    Facts & features

    Interior

    Bedrooms & bathrooms
    • Bedrooms: 3
    • Bathrooms: 2
    Heating
    • Forced air
    Cooling
    • Central
    Features
    • Flooring: Tile, Carpet
    Interior area
    • Total interior livable area: 1,879 sqft

    Property

    Features
    • Exterior features: Other, Brick
    Lot
    • Size: 6,360 sqft
    Details
    • Parcel number: 041N29305400A000110

    Construction

    Type & style
    • Home type: SingleFamily
    Materials
    • Wood
    • Foundation: Slab
    • Roof: Shake / Shingle
    Condition
    • Year built: 2016

    Community & neighborhood

    Location
    • Region: Pace

    Price history

    DateEventPrice
    9/23/2022Sold$315,000$168/sqft
    Source: PAR #609289 Report a problem
    8/9/2022Contingent$315,000$168/sqft
    Source: PAR #609289 Report a problem
    8/9/2022Pending sale$315,000$168/sqft
    Source: ECAOR #899101 Report a problem
    8/6/2022Price change$315,000-6%$168/sqft
    Source: ECAOR #899101 Report a problem
    6/24/2022Price change$335,000-4.3%$178/sqft
    Source: ECAOR #899101 Report a problem
    6/16/2022Listed for sale$349,900+78.6%$186/sqft
    Source: ECAOR #899101 Report a problem
    11/7/2017Sold$195,900+10.1%$104/sqft
    Source: PAR #520925 Report a problem
    9/13/2016Sold$177,990$95/sqft
    Source: PAR #484310 Report a problem

    Public tax history

    YearProperty taxesTax assessment
    2024$2,568 +0.1%$241,324 +2.5%
    2023$2,566 +3.2%$235,539 +3.4%
    2022$2,487 -5.4%$227,725 +19%
    2021$2,630 +10.7%$191,376 +10%
    2020$2,376 +6.6%$173,978 +7%
    2019$2,228 $162,655 +3.4%
    2018$2,228 +56.3%$157,242 +10.3%
    2017$1,426 $142,504 +917.9%
    2016$1,426 +647.4%$14,000 +11.1%
    2015$191 +7.2%$12,600
    2014$178 $12,600 +5.3%
    2013-- $11,970
    2012-- $11,970 -14.3%
    2011-- $13,965 +795.2%
    2010-- $1,560

    Find assessor info on the county website

    Neighborhood: 32571

    Nearby schools

    GreatSchools rating
    Get pre-qualified for a loan
    At Zillow Home Loans, we can pre-qualify you in as little as 5 minutes with no impact to your credit score.

    An equal housing lender. NMLS #10287.

    Sell for more on Zillow
    Get a Zillow Showcase℠ listing at no additional cost and you could sell for .
    $325,100
    2% more
    +$6,502
    With Zillow Showcase(estimated)
    $331,602