Skip main navigation
Sold for $297,000
  • $297,000

    5228 Parkside Dr, Pace, FL 32571

    3beds
    1,690sqft
    Single Family Residence
    Built in 2016
    6,534 Square Feet Lot
    $307,000 Zestimate®
    $176/sqft
    $1,897 Estimated rent

    Home value

    $307,000

    $279,000 - $335,000

    $1,897/mo

    Zestimate® history
    Loading
    Loading...

    Owner options

    List your home for rent

    $1,897/mo

    Rent Zestimate®

    Find your next renter with Zillow Rental Manager. Plus, with online applications, you can quickly screen prospective tenants – for free.

    Learn more

    $1,897/mo

    Rent Zestimate®

    Refinance and save

    $1,872/mo

    Est. payment

    Refinancing to a lower rate could help reduce your monthly payments and save thousands over the life of the loan.

    See today's rates

    $1,872/mo

    Est. payment

    Explore your selling options

    Work with a Zillow partner agent

    Leverage their expertise and Zillow's premium Showcase listings to get your home seen by more buyers.

    Get started

    List with your own agent

    Get your home in front of millions of buyers by listing it on Zillow.

    Learn how to do it

    Sell it yourself

    Take full control of how buyers see your home on Zillow by listing For Sale by Owner (FSBO).

    List your home

    What's special

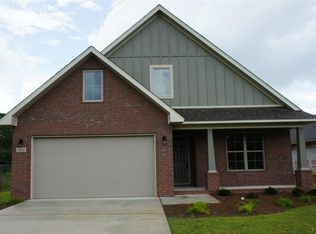
    Charming 3 bed/ 2 bath brick home in centrally located Parkwood Commons. 9 ft ceilings, luxury vinyl plank flooring and new carpet. Kitchen features solid maple 42 wood cabinets, recessed lighting and stainless steel appliances. Master bed has hop up ceiling and windows overlooking the backyard. Master bath has taller vanity cabinets, separate shower and garden tub. Tile flooring in all bathrooms. Indoor laundry with washer and dryer, 2 car garage, extended back patio and fully fenced in yard. Home has a sprinkler system.

    Zillow last checked:

    Listing updated:

    Listed by:

    Shawna Carpenter 850-450-4091,

    RE/MAX INFINITY,

    Georgia Koehler 850-889-5527,

    RE/MAX INFINITY

    Bought with:

    Dawn Burt

    KELLER WILLIAMS SUCCESS REALTY

    Source: PAR,MLS#: 652427MLS Logo

    Facts & features

    Interior

    Bedrooms & bathrooms
    • Bedrooms: 3
    • Bathrooms: 2
    • Full bathrooms: 2
    Primary bedroom
    • Level: First
    • Area: 224
    • Dimensions: 16 x 14
    Bedroom
    • Level: First
    • Area: 121
    • Dimensions: 11 x 11
    Bedroom 1
    • Level: First
    • Area: 121
    • Dimensions: 11 x 11
    Kitchen
    • Level: First
    • Area: 130
    • Dimensions: 13 x 10
    Living room
    • Level: First
    • Area: 306
    • Dimensions: 18 x 17
    Heating
    • Heat Pump, Central
    Cooling
    • Heat Pump, Central Air, Ceiling Fan(s)
    Appliances
    • Included: Electric Water Heater, Dryer, Washer, Built In Microwave, Dishwasher, Refrigerator
    • Laundry: Inside
    Features
    • Baseboards, Cathedral Ceiling(s), Ceiling Fan(s), High Ceilings, High Speed Internet, Recessed Lighting
    • Flooring: Carpet, Simulated Wood
    • Doors: Insulated Doors
    • Windows: Double Pane Windows, Some Blinds, Shutters
    • Has basement: No
    Interior area
    • Total structure area: 1,690
    • Total interior livable area: 1,690 sqft

    Property

    Parking
    • Total spaces: 2
    • Parking features: 2 Car Garage, Front Entrance, Garage Door Opener
    • Garage spaces: 2
    Features
    • Levels: One
    • Stories: 1
    • Patio & porch: Patio
    • Pool features: None
    • Fencing: Back Yard,Privacy
    Lot
    • Size: 6,534 sqft
    • Dimensions: 53x120
    • Features: Interior Lot, Sprinkler
    Details
    • Parcel number: 041n29305400a000120
    • Zoning description: Res Single

    Construction

    Type & style
    • Home type: SingleFamily
    • Architectural style: Craftsman
    • Property subtype: Single Family Residence
    Materials
    • Frame
    • Foundation: Slab
    • Roof: Shingle,Gable,Hip
    Condition
    • Resale
    • New construction: No
    • Year built: 2016

    Utilities & green energy

    • Electric: Circuit Breakers, Copper Wiring
    • Sewer: Public Sewer
    • Water: Public
    • Utilities for property: Cable Available, Underground Utilities
    Green energy
    • Energy efficient items: Heat Pump, Insulation, Insulated Walls

    Community & neighborhood

    Security
    • Security features: Smoke Detector(s)
    Location
    • Region: Pace
    • Subdivision: Parkwood Commons

    HOA & financial

    HOA
    • Has HOA: No

    Other

    Other facts
    • Road surface type: Paved

    Price history

    DateEventPrice
    12/6/2024Sold$297,000+0.7%$176/sqft
    Source: PAR #652427 Report a problem
    12/5/2024Pending sale$295,000$175/sqft
    Source: PAR #652427 Report a problem
    11/5/2024Contingent$295,000$175/sqft
    Source: PAR #652427 Report a problem
    10/21/2024Listed for sale$295,000$175/sqft
    Source: PAR #652427 Report a problem
    9/20/2024Contingent$295,000$175/sqft
    Source: PAR #652427 Report a problem
    9/14/2024Listed for sale$295,000+75.7%$175/sqft
    Source: PAR #652427 Report a problem
    8/25/2022Listing removed--
    Source: Zillow Rental Network_1 Report a problem
    8/10/2022Listed for rent$1,925+34.6%$1/sqft
    Source: Zillow Rental Network_1 Report a problem
    11/10/2018Listing removed$1,430$1/sqft
    Source: PROGO REALTY, INC. #544862 Report a problem
    11/7/2018Listed for rent$1,430$1/sqft
    Source: PROGO REALTY, INC. #544862 Report a problem
    10/26/2016Sold$167,900$99/sqft
    Source: PAR #497173 Report a problem

    Public tax history

    YearProperty taxesTax assessment
    2024$1,682 +5%$166,842 +3%
    2023$1,603 +3%$161,983 +3%
    2022$1,556 +1.9%$157,265 +3.4%
    2021$1,528 +0.7%$152,152 +1.4%
    2020$1,518 +2.8%$150,051 +2.3%
    2019$1,477 $146,677 +1.9%
    2018$1,477 -17.3%$143,942 +7.7%
    2017$1,785 $133,712 +855.1%
    2016$1,785 +835.8%$14,000 +11.1%
    2015$191 +7.2%$12,600
    2014$178 $12,600 +5.3%
    2013-- $11,970
    2012-- $11,970 -14.3%
    2011-- $13,965 +795.2%
    2010-- $1,560

    Find assessor info on the county website

    Neighborhood: 32571

    Nearby schools

    GreatSchools rating
    Schools provided by the listing agent
    • Elementary: Dixon
    • Middle: SIMS
    • High: Pace

    Source: PAR. This data may not be complete. We recommend contacting the local school district to confirm school assignments for this home.

    Get pre-qualified for a loan
    At Zillow Home Loans, we can pre-qualify you in as little as 5 minutes with no impact to your credit score.

    An equal housing lender. NMLS #10287.

    Sell for more on Zillow
    Get a Zillow Showcase℠ listing at no additional cost and you could sell for .
    $307,000
    2% more
    +$6,140
    With Zillow Showcase(estimated)
    $313,140