Welcome to this triple-split floorplan situated on a beautiful corner lot. The SALTWATER POOL, PERGOLA & SCREENED BACK PORCH invites you to unwind, all within a fully privacy-fenced yard. Step inside to the open-concept layout that connects the family room, dining area, kitchen, and breakfast nook for comfortable living. The family room boasts a custom board & batten accent wall & boxed ceiling w/ crown molding. You will also love the Luxury vinyl flooring found throughout the main living areas & bathrooms – Low maintenance & perfect for busy households! The kitchen boasts white soft-close cabinetry, GRANITE countertops, SINGLE BASIN SINK, Whirlpool STAINLESS STEEL appliances, a WALK-IN PANTRY along with ample storage and prep space. The private primary suite offers a spacious bath with double vanities, garden tub w/ a large, seeded glass window above, separate shower, private water closet, and a large walk-in closet. The guest bedrooms all have generous closets keeping everyone organized. The guest bathrooms have Granite & LVF. Upgrades: In 2024: 12’ x 16’ Storage Building w/ Ramp ~ Installed Attic Stairs & Flooring in Attic ~ Painted Garage ~ Installed Gutters ~ Palm Trees ~ Screened Back Porch & Ceiling Fan ~ Saltwater Pool Installed w/ Carbon Filter System ~ 6” Privacy Fence w/ 4’ Single Gate, 8’6” Double Gate & a 12’ Drive Gate ~ Solar Lighting Installed along Fence ~ Centipede Grass at rear of property. Upgrades 2025: Drain System for Pool Overflow ~ 12' x 8' Pergola ~ Installed Board & Batten Accent Wall in Great Room. More features: This “SMART HOME” includes Kwikset lock, Sky Bell and digital thermostat, all of which are integrated with the Qolsys IQ touch panel and an Echo Dot device ~ Active Termite Bond with Rocky’s Pest Control ~ Double Pane Windows ~ Hurricane Shields ~ Faux Wood Blinds. Permits have been pulled for Sprinkler System & Natural Gas. Magnolia Glen is a lovely GATED COMMUNITY in Milton!
Sold for $472,000
$472,000
6565 Captiva Dr, Milton, FL 32570
4beds
2,304sqft
Single Family Residence
Built in 2024
0.52 Acres Lot
$477,300 Zestimate®
$205/sqft
$2,986 Estimated rent
Home value
$477,300
$439,000 - $515,000
$2,986/mo
Zestimate® history
Owner options
List your home for rent
$2,986/mo
Rent Zestimate®
Find your next renter with Zillow Rental Manager. Plus, with online applications, you can quickly screen prospective tenants – for free.
$2,986/mo
Rent Zestimate®
Refinance and save
$3,321/mo
Est. payment
Refinancing to a lower rate could help reduce your monthly payments and save thousands over the life of the loan.
$3,321/mo
Est. payment
Explore your selling options
Work with a Zillow partner agent
Leverage their expertise and Zillow's premium Showcase listings to get your home seen by more buyers.
Get startedList with your own agent
Get your home in front of millions of buyers by listing it on Zillow.
Learn how to do itSell it yourself
Take full control of how buyers see your home on Zillow by listing For Sale by Owner (FSBO).
List your homeWhat's special
Palm treesSaltwater poolGranite countertopsFamily roomInstalled guttersPainted garageOpen-concept layout
Zillow last checked:
Listing updated:
Listed by:
Robert Shell 850-516-8902,
Coldwell Banker Realty
Bought with:
Outside Area Selling Agent
PAR Outside Area Listing Office
Source: PAR,MLS#: 676922
Facts & features
Interior
Bedrooms & bathrooms
- Bedrooms: 4
- Bathrooms: 3
- Full bathrooms: 3
Primary bedroom
- Level: First
- Area: 218.4
- Dimensions: 14 x 15.6
Bedroom
- Level: First
- Area: 127.2
- Dimensions: 10.6 x 12
Bedroom 1
- Level: First
- Area: 127.2
- Dimensions: 10.6 x 12
Bedroom 2
- Level: First
- Area: 122.96
- Dimensions: 10.6 x 11.6
Bathroom
- Level: First
- Area: 44.8
- Dimensions: 8 x 5.6
Bathroom 1
- Level: First
- Area: 40
- Dimensions: 5 x 8
Kitchen
- Level: First
- Area: 293.8
- Dimensions: 22.6 x 13
Heating
- Central
Cooling
- Heat Pump, Central Air, Ceiling Fan(s)
Appliances
- Included: Electric Water Heater, Built In Microwave, Self Cleaning Oven
- Laundry: Inside, W/D Hookups
Features
- Storage, Baseboards, Ceiling Fan(s), Chair Rail, Crown Molding, High Ceilings, High Speed Internet, Recessed Lighting, Smart Thermostat
- Flooring: Carpet, Simulated Wood
- Doors: Insulated Doors
- Windows: Double Pane Windows, Blinds, Shutters
- Has basement: No
Interior area
- Total structure area: 2,304
- Total interior livable area: 2,304 sqft
Property
Parking
- Total spaces: 3
- Parking features: 3 Car Garage, Front Entrance, Guest, Oversized, Garage Door Opener
- Garage spaces: 3
Features
- Levels: One
- Stories: 1
- Patio & porch: Covered, Porch, Screened
- Exterior features: Rain Gutters
- Has private pool: Yes
- Pool features: In Ground, Salt Water, Vinyl
- Fencing: Back Yard,Privacy
Lot
- Size: 0.52 Acres
- Dimensions: 107 x 210
- Features: Corner Lot
Details
- Additional structures: Yard Building
- Parcel number: 192n28232400h000090
- Zoning description: Res Single
Construction
Type & style
- Home type: SingleFamily
- Architectural style: Craftsman
- Property subtype: Single Family Residence
Materials
- Brick
- Foundation: Slab
- Roof: Shingle,Gable,Hip
Condition
- Resale
- New construction: No
- Year built: 2024
Utilities & green energy
- Electric: Circuit Breakers, Copper Wiring
- Sewer: Public Sewer, Septic Tank
- Utilities for property: Cable Available, Underground Utilities
Green energy
- Energy efficient items: Heat Pump, Insulation, Insulated Floors, Insulated Walls, Ridge Vent
Community & HOA
Community
- Features: Gated
- Security: Security System, Smoke Detector(s)
- Subdivision: Magnolia Glen
HOA
- Has HOA: Yes
- Services included: Association, Deed Restrictions, Management
- HOA fee: $300 annually
Location
- Region: Milton
Financial & listing details
- Price per square foot: $205/sqft
- Tax assessed value: $50,000
- Annual tax amount: $583
- Price range: $472K - $472K
- Date on market: 1/30/2026
- Cumulative days on market: 7 days
- Road surface type: Paved
Price history
| Date | Event | Price |
|---|---|---|
| 4/3/2026 | Sold | $472,000-0.6%$205/sqft |
Source:  PAR #676922 Report a problem PAR #676922 Report a problem | ||
| 4/3/2026 | Pending sale | $475,000$206/sqft |
Source: PAR #676922 Report a problem | ||
| 2/6/2026 | Contingent | $475,000$206/sqft |
Source: PAR #676922 Report a problem | ||
| 1/30/2026 | Listed for sale | $475,000-2.1%$206/sqft |
Source: PAR #676922 Report a problem | ||
| 11/12/2025 | Listing removed | $485,000$211/sqft |
Source: PAR #672055 Report a problem | ||
| 10/8/2025 | Listed for sale | $485,000+22.8%$211/sqft |
Source: PAR #672055 Report a problem | ||
| 2/16/2024 | Sold | $394,900$171/sqft |
Source: PAR #636953 Report a problem | ||
| 1/11/2024 | Pending sale | $394,900-2.5%$171/sqft |
Source:  DR Horton Report a problem DR Horton Report a problem | ||
| 1/10/2024 | Price change | $404,900-1.2%$176/sqft |
Source: PAR #636953 Report a problem | ||
| 1/5/2024 | Price change | $409,900+7.9%$178/sqft |
Source: PAR #636953 Report a problem | ||
| 11/30/2023 | Pending sale | $379,900$165/sqft |
Source: PAR #636953 Report a problem | ||
| 11/29/2023 | Listed for sale | $379,900$165/sqft |
Source: PAR #636953 Report a problem | ||
Public tax history
| Year | Property taxes | Tax assessment |
|---|---|---|
| 2024 | $583 +14% | $50,000 +16.3% |
| 2023 | $511 | $43,000 |
Find assessor info on the county website
Neighborhood: 32570
Nearby homes
- $417,0004 bd3 ba2.3k sqft6516 Captiva Dr, Milton, FL 32570Sold

- $499,9005 bd3 ba3.1k sqft6508 Captiva Dr, Milton, FL 32570Sold
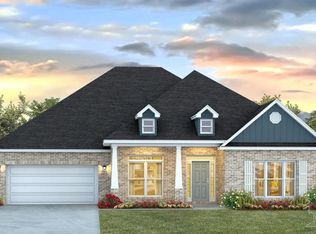
- $430,0004 bd4 ba2.7k sqft6557 Captiva Dr, Milton, FL 32570Sold
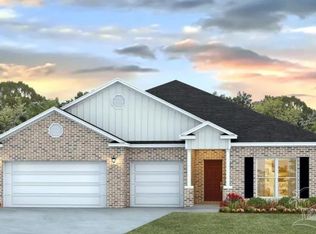
- $397,7254 bd3 ba2.3k sqft6525 Captiva Dr, Milton, FL 32570Sold
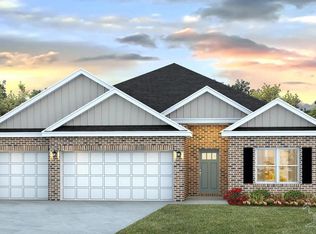
- $482,0005 bd3 ba3.1k sqft5355 Micanopy Dr, Milton, FL 32570Sold
- $448,9004 bd4 ba2.7k sqft6548 Captiva Dr, Milton, FL 32570Sold
- $395,0004 bd3 ba2.3k sqft6509 Captiva Dr, Milton, FL 32570Sold
- $508,0005 bd3 ba3.1k sqft6564 Captiva Dr, Milton, FL 32570Sold
Nearby schools
GreatSchools rating
- 6/10Berryhill Elementary SchoolGrades: PK-5Distance: 2.5 mi
- 4/10Martin Luther King Middle SchoolGrades: 6-8Distance: 3 mi
- 4/10Milton High SchoolGrades: 9-12Distance: 3.8 mi
Schools provided by the listing agent
- Elementary: Berryhill
- Middle: KING
- High: Milton
Source: PAR. This data may not be complete. We recommend contacting the local school district to confirm school assignments for this home.


Get pre-qualified for a loan
At Zillow Home Loans, we can pre-qualify you in as little as 5 minutes with no impact to your credit score.An equal housing lender. NMLS #10287.
Sell for more on Zillow
Get a Zillow Showcase℠ listing at no additional cost and you could sell for .
$477,300
2% more
+$9,546
With Zillow Showcase(estimated)
$486,846
- Florida
- Santa Rosa County
- Milton
- 32570
- 6565 Captiva Dr
Nearby cities
Nearby zip codes
Other Milton Topics
