Privacy, acreage, and room to spread out—just minutes from I-10 and the Gulf Coast. Tucked away on 5.5 acres with an additional 0.5-acre lot included (18-1N-27-5530-00A00-0280), this 4-bed, 3.5-bath home offers nearly 3,000 SF in a private setting. From the street, you would never guess what awaits beyond the entrance. Originally constructed in 1969, the home was substantially rebuilt in 2016, with a small portion of the original structure retained. The current owners have since completely renovated the home. Inside, oversized rooms, warm-toned laminate wood floors, fresh paint, crown molding, chair railing, and generous storage create a comfortable, polished feel. Most beds feature oversized walk-in closets, plus additional storage. Two flex spaces offer room for a home office, playroom, 2nd living room, hobby space, media room, or quiet retreat. A private guest suite with full bath and walk-in closet is ideal for guests. The primary suite features a walk-in closet, oversized shower with 2 shower heads, double vanity, storage, and access to the deck overlooking the in-ground pool. Enjoy the covered back porch or explore the acreage. Former pastureland, blueberries and blackberries, and prepped raised garden beds create a unique homestead setting, and a wooded walking trail for ATVs or dirt bikes! Perfect for horses! An additional buildable lot with septic and available electric offers flexibility for future plans, guest accommodations, a workshop, or another residence. The 2-car garage includes an EV charging outlet and room for vehicles, equipment, storage, and hobbies. Enjoy a country lifestyle on a private red-dirt road close to everything: approx. 2 min to I-10, 30 min to Navarre and Pensacola-area beaches, 45 to Hurlburt, 25 to Whiting, 50 to NAS. A rare opportunity to combine a renovated home, acreage, privacy, pool, horse property, orchard, and future possibilities. VA assumable loan available for VA-eligible buyers.
For sale
$699,000
4271 Sondras Way, Milton, FL 32583
4beds
2,920sqft
Single Family Residence
Built in 2016
6 Acres Lot
$-- Zestimate®
$239/sqft
$-- HOA
What's special
In-ground poolFresh paintFormer pasturelandOversized roomsPerfect for horsesChair railingGenerous storage
- 14 days
- 2,167
- 238
Likely to sell faster than
Zillow last checked:
Listing updated:
Listed by:
Heather Jacobson 719-339-9551,
Jacobson & Co. Realty,
Lorie Phillips 719-964-9065,
Jacobson & Co. Realty
Source: PAR,MLS#: 688453
Facts & features
Interior
Bedrooms & bathrooms
- Bedrooms: 4
- Bathrooms: 4
- Full bathrooms: 3
- 1/2 bathrooms: 1
Rooms
- Room types: Bonus Room
Primary bedroom
- Level: First
- Area: 298.71
- Dimensions: 16.75 x 17.83
Bedroom
- Level: First
- Area: 188.89
- Dimensions: 13.33 x 14.17
Bedroom 1
- Level: First
- Area: 197.15
- Dimensions: 13.92 x 14.17
Bedroom 2
- Level: First
- Area: 133.61
- Dimensions: 10.83 x 12.33
Bathroom
- Level: First
- Area: 54.44
- Dimensions: 9.33 x 5.83
Bathroom 1
- Level: First
- Area: 102.51
- Dimensions: 10.17 x 10.08
Kitchen
- Level: First
- Area: 263.61
- Dimensions: 12.17 x 21.67
Heating
- Central
Cooling
- Multi Units, Central Air, Ceiling Fan(s)
Appliances
- Included: Electric Water Heater, Built In Microwave, Dishwasher, Refrigerator
- Laundry: Inside, W/D Hookups
Features
- Baseboards, Ceiling Fan(s), Chair Rail, Crown Molding, High Ceilings, Recessed Lighting
- Flooring: Tile, Carpet, Laminate
- Windows: Double Pane Windows, Drapery Rods
- Has basement: No
Interior area
- Total structure area: 2,920
- Total interior livable area: 2,920 sqft
Property
Parking
- Total spaces: 2
- Parking features: 2 Car Garage, Guest
- Garage spaces: 2
Features
- Levels: One
- Stories: 1
- Patio & porch: Covered, Deck, Porch
- Exterior features: Rain Gutters
- Has private pool: Yes
- Pool features: In Ground
- Fencing: Fenced,Other
Lot
- Size: 6 Acres
- Features: Pasture, Central Access
Details
- Parcel number: 181n270000014000000
- Zoning description: Res Single
Construction
Type & style
- Home type: SingleFamily
- Architectural style: Country
- Property subtype: Single Family Residence
Materials
- Frame
- Foundation: Off Grade
- Roof: Shingle
Condition
- Resale
- New construction: No
- Year built: 2016
Utilities & green energy
- Electric: Aluminum Wiring, Circuit Breakers
- Sewer: Septic Tank
Green energy
- Energy efficient items: Insulation, Insulated Walls, Ridge Vent
Community & HOA
Community
- Subdivision: None
HOA
- Has HOA: No
Location
- Region: Milton
Financial & listing details
- Price per square foot: $239/sqft
- Tax assessed value: $199,465
- Annual tax amount: $1,775
- Price range: $699K - $699K
- Date on market: 9/2/2026
- Cumulative days on market: 15 days
Estimated market value
Not available
Estimated sales range
Not available
Not available
Price history
| Date | Event | Price |
|---|---|---|
| 9/2/2026 | Listed for sale | $699,000+149.6%$239/sqft |
Source:  PAR #688453 Report a problem PAR #688453 Report a problem | ||
| 4/27/2022 | Sold | $280,000-9.7%$96/sqft |
Source: PAR #603022 Report a problem | ||
| 2/4/2022 | Listed for sale | $310,000+559.6%$106/sqft |
Source: PAR #603022 Report a problem | ||
| 2/17/2012 | Sold | $47,000$16/sqft |
Source: PAR #403782 Report a problem | ||
Public tax history
| Year | Property taxes | Tax assessment |
|---|---|---|
| 2025 | $1,775 +17.4% | $180,898 +12% |
| 2024 | $1,512 +2.2% | $161,515 +3% |
| 2023 | $1,479 +82.9% | $156,880 +68.3% |
| 2022 | $809 | $93,226 |
Find assessor info on the county website
Monthly payment
Est. payment
Payment breakdown
Explore the cost of this home by adjusting the details. Changes won't be saved.Climate risks
Neighborhood: 32583
Nearby schools
Schools provided by the listing agent
- Elementary: East Milton
- Middle: KING
- High: Milton
Source: PAR. This data may not be complete. We recommend contacting the local school district to confirm school assignments for this home.


Similar homes
- $725,0004 bd3 ba2.4k sqft5110 Chumuckla Hwy, Pace, FL 32571For Sale
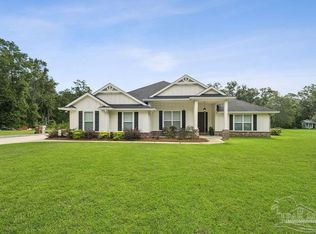 MLS ID #688866, Amber Sherouse, Woodlands & Homes, LLC. PAR
 - $645,0003 bd3 ba3.1k sqft5708 Lakeside Ct, Milton, FL 32583For Sale
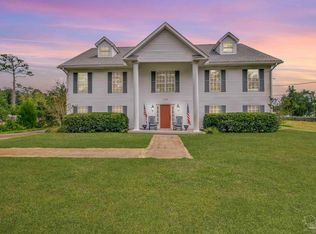 MLS ID #670977, Taylor Miller, Miller Group Real Estate, LLC. PAR
 - $799,0003 bd3 ba2.2k sqft1928 Lodgepole Dr, Milton, FL 32583For Sale
 MLS ID #688482, Tonya Zimmern, Levin Rinke Realty. PAR
 - $788,9004 bd3 ba2.9k sqft6412 Clear Creek Rd, Milton, FL 32570For Sale
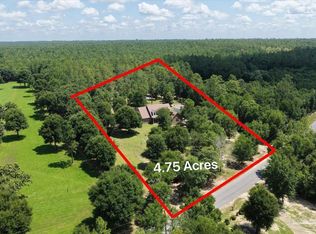 MLS ID #684847, Tracey Mcmackin, BLUMAC REALTY. PAR
