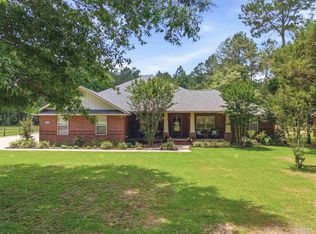
Bring your horses, equipment, business, and outdoor lifestyle dreams to this exceptional 12.8-acre country estate offering a large stocked pond, screened pool, expansive workshop, covered equipment storage, and mixed-use zoning.Built in 2005, this well-maintained brick home features approximately 2,000 square feet of heated and cooled living space with 3 bedrooms and 2 bathrooms. Numerous improvements have been completed since 2018, including replacement of the plumbing system, HVAC system, flooring, screen enclosure, pool liner, pool equipment, well pump, pressure tank, fresh paint, and updated kitchen appliances, providing peace of mind for years to come. A picturesque circular driveway welcomes you to the home, which is accented by attractive white vinyl fencing, mature shade trees, and beautiful country views. The screened swimming pool and expansive covered pool deck create the perfect setting for entertaining, relaxing, and enjoying the peaceful surroundings.Designed for both recreation and functionality, the fully fenced property features open pasture, horse facilities with concrete-floored stalls, double-gated access, and a large stocked pond ideal for fishing and enjoying the outdoors.One of the property’s most impressive features is the 55’ x 35’ metal workshop offering approximately 1,925 square feet under roof. Complete with three roll-up doors, concrete flooring, electrical service, and interior office/storage space, the workshop is perfectly suited for equipment storage, recreational vehicles, agricultural use, hobbies, or a home-based business.In addition to the workshop, the property includes a substantial open-span pole barn with a concrete slab, providing excellent covered storage for tractors, trailers, boats, farm equipment, RVs, or livestock-related needs. Combined with the workshop, this property offers an exceptional amount of usable covered space rarely found in a single offering. Additional features include a 36’ x 16’ covered carport
For sale
$624,900
3010 Highway 97 N, Molino, FL 32577
3beds
1,997sqft
:
Get pre-qualified$4,037/mo
Single Family Residence
Built in 2005
12.86 Acres Lot
$-- Zestimate®
$313/sqft
$-- HOA
What's special
Screened poolLarge stocked pondOpen pastureMature shade treesFresh paintBeautiful country viewsExpansive workshop
- 35 days |
- 853 |
- 69 |
Zillow last checked:
Listing updated:
Listed by:
Casey Price 850-356-1538,
Coastal Realty Partners,
Bobby Lowery 850-530-1108,
Coastal Realty Partners
Source: PAR,MLS#: 684730
Facts & features
Interior
Bedrooms & bathrooms
- Bedrooms: 3
- Bathrooms: 2
- Full bathrooms: 2
Primary bedroom
- Level: First
- Area: 201.77
- Dimensions: 12.42 x 16.25
Bedroom
- Level: First
- Area: 123.68
- Dimensions: 11.42 x 10.83
Bedroom 1
- Level: First
- Area: 126.5
- Dimensions: 11 x 11.5
Dining room
- Level: First
- Area: 132.25
- Dimensions: 11.5 x 11.5
Kitchen
- Level: First
- Area: 96
- Dimensions: 8 x 12
Living room
- Level: First
- Area: 361
- Dimensions: 19 x 19
Heating
- Central
Cooling
- Central Air, Ceiling Fan(s)
Appliances
- Included: Electric Water Heater, Built In Microwave
- Laundry: Inside
Features
- Flooring: Brick, Carpet
- Windows: Double Pane Windows
- Has basement: No
Interior area
- Total structure area: 1,997
- Total interior livable area: 1,997 sqft
Property
Parking
- Total spaces: 4
- Parking features: 2 Car Carport, 2 Car Garage, Garage Door Opener
- Garage spaces: 2
- Carport spaces: 2
- Covered spaces: 4
Features
- Levels: One
- Stories: 1
- Patio & porch: Covered, Porch
- Has private pool: Yes
- Pool features: In Ground, Screen Enclosure
- Fencing: Back Yard,Fenced
Lot
- Size: 12.86 Acres
- Features: Pasture, Interior Lot, Sprinkler
Details
- Additional structures: Stable(s)
- Parcel number: 113n321000000001
- Zoning description: Horses Allowed,Res Single
- Horses can be raised: Yes
Construction
Type & style
- Home type: SingleFamily
- Architectural style: Traditional
- Property subtype: Single Family Residence
Materials
- Frame
- Foundation: Slab
- Roof: Shingle
Condition
- Resale
- New construction: No
- Year built: 2005
Utilities & green energy
- Electric: Circuit Breakers
- Sewer: Septic Tank
- Water: Public
Green energy
- Energy efficient items: Insulated Walls
Community & HOA
Community
- Security: Security System
- Subdivision: None
HOA
- Has HOA: No
Location
- Region: Molino
Financial & listing details
- Price per square foot: $313/sqft
- Price range: $624.9K - $624.9K
- Date on market: 6/20/2026
- Cumulative days on market: 20 days
Estimated market value
Not available
Estimated sales range
Not available
Not available
Price history
| Date | Event | Price |
|---|---|---|
| 6/20/2026 | Listed for sale | $624,900+78.5%$313/sqft |
Source:  PAR #684730 Report a problem PAR #684730 Report a problem | ||
| 4/27/2018 | Sold | $350,000$175/sqft |
Source: PAR #530919 Report a problem | ||
Public tax history
Tax history is unavailable.
Monthly payment
Est. payment
Payment breakdown
Explore the cost of this home by adjusting the details. Changes won't be saved.Climate risks
Neighborhood: 32577
Nearby schools
GreatSchools rating
- 9/10Molino Park Elementary SchoolGrades: PK-5Distance: 4.3 mi
- 5/10Ernest Ward Middle SchoolGrades: 6-8Distance: 8.6 mi
- 3/10Northview High SchoolGrades: 9-12Distance: 12 mi
Schools provided by the listing agent
- Elementary: Molino Park
- Middle: ERNEST WARD
- High: Northview
Source: PAR. This data may not be complete. We recommend contacting the local school district to confirm school assignments for this home.
- $582,400-- bd9 ba3.4k sqft3030 Highway 97, Molino, FL 32577Off Market
- $523,800-- bd6 ba2.3k sqft4540 Pilgrim Trl, Molino, FL 32577Off Market
- $691,200-- bd7 ba1.9k sqft3010 Highway 97, Molino, FL 32577Off Market
- $299,0003 bd3 ba1.6k sqft4475 Pine Cir, Molino, FL 32577Off Market

- $290,2003 bd3 ba1.6k sqft4475 Pine Circle Dr, Molino, FL 32577Off Market
- $310,100-- bd7 ba1.8k sqft4480 Pine Circle Dr, Molino, FL 32577Off Market
- $570,300-- bd9 ba3k sqft4565 Pilgrims Trl, Molino, FL 32577Off Market
- $182,3002 bd2 ba1.2k sqft2900 Highway 97, Molino, FL 32577Off Market
A local agent can set up tours, give advice and negotiate with sellers.
A local lender can help you make sure your offer is ready when you are.
Similar homes
- $459,9004 bd3 ba2.6k sqft7190 Highway 95a N, Molino, FL 32577For Sale
 MLS ID #683584, Shane Carter, Coldwell Banker Realty. PAR
 - $619,0004 bd3 ba2.3k sqft9105 Byrom Campbell Rd, Pace, FL 32571For Sale
 MLS ID #683005, Deanna Barr, Real Broker, LLC. PAR
 - $556,9003 bd3 ba1.7k sqft7558 Chumuckla Hwy, Pace, FL 32571For Sale
 MLS ID #685322, Barbara Hobbs, RE/MAX GULF PROPERTIES. PAR
 - $595,0003 bd2 ba1.9k sqft8271 Mobile Hwy, Pensacola, FL 32526For Sale
 MLS ID #682363, Ace Khan, Levin Rinke Realty. PAR
 - $559,0004 bd4 ba2.9k sqft11560 Mobile Hwy, Pensacola, FL 32526For SaleMLS ID #676620, Paige Krisman, KELLER WILLIAMS REALTY GULF COAST. PAR
- $379,9002 bd1 ba1.1k sqft6475 Chestnut Rd, Molino, FL 32577For SaleMLS ID #676051, Jon Gardner, Dalton Wade, Inc.. PAR
- $674,0004 bd3 ba2.6k sqft8501 Highway 97, Walnut Hill, FL 32568For SaleMLS ID #668551, Debbie Rowell, SOUTHERN REAL ESTATE. PAR
- $525,0003 bd2 ba2.4k sqft154 Perry Ln, Atmore, AL 36502For SaleMLS ID #684611, Debbie Rowell, SOUTHERN REAL ESTATE. PAR
- $499,9993 bd2 ba2.5k sqft2259 E Laurel St, Atmore, AL 36502For SaleMLS ID #682311, Debbie Rowell, SOUTHERN REAL ESTATE. PAR
- $429,9004 bd3 ba2.3k sqft6219 Dry Creek Rd, Molino, FL 32577For SaleMLS ID #684501, Amy Mullins, Ross And Co.. PAR
- $549,0004 bd3 ba2.5k sqft3675 Hazel Godwin Rd, Jay, FL 32565For Sale
 MLS ID #1007821, Joanna Johannes, Coconut Palm Real Estate. Navarre Area BOR
 - $455,0004 bd3 ba2.2k sqft6248 Dry Creek Rd, Molino, FL 32577For SaleMLS ID #676777, Thomasina Collins, Better Homes And Gardens Real Estate Main Street Properties. PAR
- $779,9003 bd3 ba2.1k sqft2248 Wallace Lake Rd, Pace, FL 32571For SaleMLS ID #677601, Cara Smyly, American Valor Realty LLC. PAR
- $627,0004 bd3 ba2.7k sqft4401 Essex Terrace Cir, Pace, FL 32571For SaleMLS ID #679450, Lorena Black, Levin Rinke Realty. PAR
- $365,0003 bd2 ba1.6k sqft3571 Schifko Rd, Cantonment, FL 32533For SaleMLS ID #680554, Michelle Martin, EXP REALTY LL. PAR
- $559,9004 bd3 ba2.4k sqft6848 Buckthorn Cir, Pace, FL 32571For SaleMLS ID #684505, Kathy Clinton, Real Estate Resources FL LLC. PAR
- $719,8005 bd3 ba2.3k sqft1962 Highway 297 #A, Cantonment, FL 32533For SaleMLS ID #673037, Walter Pierce, Levin Rinke Realty. PAR
- $461,0003 bd3 ba1.9k sqft6020 Enfinger Rd, Pace, FL 32571For SaleMLS ID #679602, Pete Morgan, Service Matters Realty, Inc.. PAR
- $399,9002 bd1 ba1k sqft2765 Highway 182, Jay, FL 32565For SaleMLS ID #685630, Melissa Sue Tokajer, Fathom Realty FL LLC. PAR
- $335,0003 bd2 ba1.4k sqft3811 Century Blvd, Century, FL 32535For SaleMLS ID #684006, Brett Helton, PHD Real Estate, LLC. PAR
