Rare opportunity in Cantonment — approx. 10 acres with gated access and ~660 feet of frontage along Hwy 297A, offering a combination of privacy, usable acreage, and potential for future development. The approach to the property opens with a spring-fed pond and then transitions into a mix of open fields and mature trees. Land features include multiple outbuildings and a large workshop with 7,000-lb lift, crane, overhead doors, compressor, vent fan, and second-story storage. Portions of the parcel include mapped wetlands; buyer should verify exact boundaries and any permitting requirements. The property is currently zoned LDR (Low Density Residential) within Escambia County. Seller indicates potential for rezoning to LDMU based on surrounding land uses; buyer responsible for confirming feasibility and process with Planning & Zoning. Existing improvements include a 1-story ranch-style residence (5 bedrooms / 3 baths) on slab with metal roof, screened rear porch, covered patio, interior laundry, and attached 1-car garage. The home and outbuildings convey as-is and may be used, renovated, or replaced depending on the buyer’s preferred use. Horses are permitted under current zoning, and the layout supports a wide range of use cases including private recreational living, small-scale agricultural use, equestrian, or redevelopment subject to county approval. Access is controlled by electric gate. Utilities include septic system. Pond frontage and pond view located onsite. Construction details and systems include block exterior, metal roof, central electric HVAC, geothermal open loop system, ceiling fans, interior shutters, built-ins, dishwasher, refrigerator, smooth-top range, and cover
For sale
Price cut: $20K (6/25)
$719,800
1962 Highway 297 #A, Cantonment, FL 32533
5beds
2,380sqft
:
Get pre-qualified$4,684/mo
Single Family Residence
Built in 1972
9.39 Acres Lot
$-- Zestimate®
$302/sqft
$-- HOA
What's special
Gated accessLarge workshopUsable acreagePond viewMetal roofMature treesOpen fields
- 275 days |
- 662 |
- 30 |
Zillow last checked:
Listing updated:
Listed by:
Walter Pierce 850-434-9444,
Levin Rinke Realty
Source: PAR,MLS#: 673037
Facts & features
Interior
Bedrooms & bathrooms
- Bedrooms: 5
- Bathrooms: 3
- Full bathrooms: 3
Primary bedroom
- Level: First
- Area: 120
- Dimensions: 12 x 10
Bedroom
- Level: First
- Area: 100
- Dimensions: 10 x 10
Bedroom 1
- Level: First
- Area: 64
- Dimensions: 8 x 8
Kitchen
- Level: First
- Area: 64
- Dimensions: 8 x 8
Living room
- Level: First
- Area: 112
- Dimensions: 14 x 8
Heating
- Central
Cooling
- Central Air, Ceiling Fan(s)
Appliances
- Included: Electric Water Heater, Built In Microwave, Dishwasher
- Laundry: Inside, W/D Hookups
Features
- Storage, Baseboards, Bookcases, Ceiling Fan(s), Central Vacuum
- Flooring: Tile, Carpet
- Windows: Blinds
- Has basement: No
Interior area
- Total structure area: 2,380
- Total interior livable area: 2,380 sqft
Property
Parking
- Total spaces: 1
- Parking features: Garage
- Garage spaces: 1
Features
- Levels: One
- Stories: 1
- Pool features: None
- Has spa: Yes
- Spa features: Heated
- Fencing: Back Yard,Electric
- Has view: Yes
- View description: Pond
- Has water view: Yes
- Water view: Pond
- Waterfront features: Pond
Lot
- Size: 9.39 Acres
- Features: Central Access
Details
- Additional structures: Stable(s)
- Parcel number: 281n312201000002
- Zoning description: County,Horses Allowed,Res Single
- Horses can be raised: Yes
Construction
Type & style
- Home type: SingleFamily
- Architectural style: Ranch
- Property subtype: Single Family Residence
Materials
- Frame
- Foundation: Slab
- Roof: Metal
Condition
- Resale
- New construction: No
- Year built: 1972
Utilities & green energy
- Electric: Circuit Breakers, Copper Wiring
- Sewer: Septic Tank
- Water: Public
Green energy
- Energy efficient items: Insulation
Community & HOA
Community
- Subdivision: None
HOA
- Has HOA: No
Location
- Region: Cantonment
Financial & listing details
- Price per square foot: $302/sqft
- Tax assessed value: $279,023
- Annual tax amount: $3,734
- Price range: $719.8K - $719.8K
- Date on market: 10/30/2025
- Cumulative days on market: 462 days
Estimated market value
Not available
Estimated sales range
Not available
Not available
Price history
| Date | Event | Price |
|---|---|---|
| 6/25/2026 | Price change | $719,800-2.7%$302/sqft |
Source:  PAR #673037 Report a problem PAR #673037 Report a problem | ||
| 2/27/2026 | Price change | $739,800-2%$311/sqft |
Source: PAR #673037 Report a problem | ||
| 10/30/2025 | Listed for sale | $755,000-5.5%$317/sqft |
Source: PAR #673037 Report a problem | ||
| 10/23/2025 | Listing removed | $799,000$336/sqft |
Source:  Engel & Volkers #661639 Report a problem Engel & Volkers #661639 Report a problem | ||
| 10/8/2025 | Price change | $799,000-5.9%$336/sqft |
Source: PAR #661639 Report a problem | ||
| 7/12/2025 | Price change | $849,500-5.1%$357/sqft |
Source: PAR #661639 Report a problem | ||
| 3/29/2025 | Listed for sale | $895,000+11.9%$376/sqft |
Source: PAR #661639 Report a problem | ||
| 11/19/2024 | Listing removed | $800,000$336/sqft |
Source: PAR #655278 Report a problem | ||
| 11/16/2024 | Listed for sale | $800,000$336/sqft |
Source: PAR #655278 Report a problem | ||
Public tax history
| Year | Property taxes | Tax assessment |
|---|---|---|
| 2024 | $3,734 +359.2% | $279,023 +4.2% |
| 2023 | $813 +0.8% | $267,853 +7.5% |
| 2022 | $806 -50.8% | $249,128 +18.1% |
| 2021 | $1,639 +2.7% | $211,007 +8.1% |
| 2020 | $1,596 +2% | $195,284 +4.5% |
| 2019 | $1,564 | $186,921 +32.5% |
| 2018 | $1,564 +0.3% | $141,087 +2.1% |
| 2017 | $1,560 +0.4% | $138,186 +2.1% |
| 2016 | $1,555 +0.9% | $135,344 +0.7% |
| 2015 | $1,541 | $134,404 +0.8% |
| 2014 | $1,541 | $133,338 +1.5% |
| 2013 | -- | $131,368 +1.7% |
| 2012 | -- | $129,173 +3% |
| 2011 | -- | $125,411 +1.5% |
| 2010 | -- | $123,558 +2.7% |
| 2009 | -- | $120,310 +0.1% |
| 2008 | -- | $120,190 +3% |
| 2007 | -- | $116,690 +2.5% |
| 2006 | -- | $113,850 +3% |
| 2005 | -- | $110,540 +3% |
| 2004 | -- | $107,320 +1.9% |
| 2003 | -- | $105,320 +2.4% |
| 2002 | -- | $102,850 +1.6% |
| 2001 | -- | $101,230 +3% |
| 2000 | -- | $98,280 +2.7% |
| 1999 | -- | $95,700 |
Find assessor info on the county website
Monthly payment
Est. payment
Payment breakdown
Explore the cost of this home by adjusting the details. Changes won't be saved.Climate risks
Neighborhood: 32533
Nearby schools
GreatSchools rating
- 9/10Pine Meadow Elementary SchoolGrades: PK-5Distance: 3.3 mi
- 6/10Ransom Middle SchoolGrades: 6-8Distance: 1 mi
- 5/10J. M. Tate Senior High SchoolGrades: 9-12Distance: 1.7 mi
Schools provided by the listing agent
- Elementary: Pine Meadow
- Middle: RANSOM
- High: Tate
Source: PAR. This data may not be complete. We recommend contacting the local school district to confirm school assignments for this home.
- $315,600-- bd6 ba1.8k sqft155 W Kingsfield Rd, Cantonment, FL 32533Off Market
- $372,700-- bd6 ba1.5k sqft135 W Kingsfield Rd, Cantonment, FL 32533Off Market
- $268,300-- bd6 ba1.3k sqft197 W Kingsfield Fl, Cantonment, FL 32533Off Market
- $371,0004 bd2 ba1.9k sqft255 W Kingsfield Rd, Cantonment, FL 32533Sold

- $32,130-- bd-- ba-- sqft265 W Kingsfield Rd, Cantonment, FL 32533Off Market
- $351,600-- bd6 ba1.8k sqft113 W Kingsfield Rd, Cantonment, FL 32533Off Market
- $474,0003 bd2 ba1.6k sqft2080 Highway 297a, Cantonment, FL 32533Off Market
- $27,000-- bd-- ba-- sqft275 W Kingsfield Rd, Cantonment, FL 32533Sold
A local agent can set up tours, give advice and negotiate with sellers.
A local lender can help you make sure your offer is ready when you are.
Similar homes
- $535,0004 bd3 ba3k sqft10219 Edendale Ln, Cantonment, FL 32533For Sale
 MLS ID #683245, Katherine Beckman, Dalton Wade, Inc.. PAR
 - $529,9004 bd4 ba2.9k sqft2449 Bowling Green Way, Cantonment, FL 32533For Sale
 MLS ID #684343, Richard Lafrance, RE/MAX HORIZONS REALTY. PAR
 - $549,0005 bd3 ba3.4k sqft1245 Tecumseh Ct, Pensacola, FL 32514For Sale
 MLS ID #686642, Ken Parks, Engel & Volkers Pensacola. PAR
 - $369,9004 bd2 ba1.7k sqft1830 Cedar Park Dr, Cantonment, FL 32533For Sale
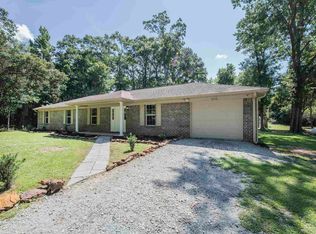 MLS ID #683644, Anthony Sessa, RE/MAX HORIZONS REALTY. PAR
 - $439,0003 bd2 ba2.8k sqft712 Boulder Creek Dr, Pensacola, FL 32514For SaleMLS ID #686451, Luker Smith, KELLER WILLIAMS REALTY GULF COAST. PAR
- $589,9004 bd4 ba3.5k sqft1400 Kings Rd, Cantonment, FL 32533For SaleMLS ID #684197, Jon Erickson, Compass Florida LLC. PAR
- $444,9004 bd3 ba3k sqft1764 Condor Dr, Cantonment, FL 32533For SaleMLS ID #681491, Daniel Callahan, OLD SOUTH PROPERTIES INC. PAR
- $595,0003 bd2 ba1.9k sqft8271 Mobile Hwy, Pensacola, FL 32526For SaleMLS ID #682363, Ace Khan, Levin Rinke Realty. PAR
- $365,0003 bd2 ba1.6k sqft3571 Schifko Rd, Cantonment, FL 32533For SaleMLS ID #680554, Michelle Martin, EXP REALTY LL. PAR
- $395,0004 bd3 ba2.4k sqft937 Aberdeen Dr, Cantonment, FL 32533For SaleMLS ID #671902, Anthony Breaux, Upside Realty LLC. PAR
- $497,0004 bd4 ba2.6k sqft8246 Chellie Rd, Pensacola, FL 32526For SaleMLS ID #679838, Darlene Langley, Century 21 BE3. PAR
- $775,0004 bd3 ba3.1k sqft5111 Pilgrim Trl W, Molino, FL 32577For SaleMLS ID #682680, Brandon Osman, Pa, Southern Ventures. PAR
- $399,9754 bd3 ba2.5k sqft1510 W Detroit Blvd, Pensacola, FL 32534For SaleMLS ID #685695, Justin Creel, KELLER WILLIAMS REALTY GULF COAST. PAR
- $710,5003 bd3 ba2.8k sqft3085 Robertson Rd, Perdido Key, FL 32507For SaleMLS ID #679122, Sara Davis, KELLER WILLIAMS REALTY GULF COAST. PAR
- $415,9004 bd3 ba2.2k sqft3574 Gardenview Rd #0, Milton, FL 32571For SaleMLS ID #686608, Moe Mossa, Savvy Avenue, LLC. PAR
- $530,0003 bd2 ba2.3k sqft7408 Stiller Lake Rd, Pensacola, FL 32526For SaleMLS ID #683543, Sara Davis, KELLER WILLIAMS REALTY GULF COAST. PAR
- $498,5004 bd2 ba2.9k sqftNone, Pensacola, FL 32526For SaleMLS ID #682372, Kelly Bryant, Epique Realty, Inc.. PAR
- $459,9004 bd3 ba2.6k sqft7190 Highway 95a N, Molino, FL 32577For SaleMLS ID #683584, Shane Carter, Coldwell Banker Realty. PAR
- $474,9005 bd3 ba2.4k sqft4576 Woodbine Rd, Pace, FL 32571For SaleMLS ID #681424, Paige Bryan, Coldwell Banker Realty. PAR
- $725,0002 bd2 ba2.9k sqft208 Pinewood Ln, Perdido Key, FL 32507For SaleMLS ID #685685, Erik Hansen, KELLER WILLIAMS REALTY GULF COAST. PAR
