Welcome to this gorgeous private estate featuring a sparkling pool with waterfall feature, nestled on just under 9.8 acres in beautiful Northwest Florida. This stunning four-bedroom, three-full-bath home offers the perfect blend of comfort, privacy, and outdoor recreation. Inside you'll find a spacious kitchen designed to impress with white cabinetry accented by glass-style doors, sleek quartz countertops, a gas stove, and stainless steel refrigerator. The thoughtfully designed layout allows multiple rooms along the back of the home to showcase beautiful pool views while also providing direct outdoor access, creating a seamless indoor-outdoor living experience. The front portion of the home offers additional versatility with a formal dining room and a flex space that can easily serve as a home office, second living area, playroom, workout room or additional entertaining space to fit your lifestyle needs. Step outside and experience everything this 9.72-acre property has to offer. A peaceful pond welcomes you near the front of the property, while cleared trails wind throughout the acreage ideal for side-by-sides, ATVs, golf carts, or other outdoor recreational vehicles. Adjacent to the pool area you'll discover a charming cottage-style cabin that adds even more character and functionality to the property. This unique space could serve as quest quarters, additional living space, a private retreat, playhouse, hobby room, or anything else that you can imagine. SELLERS WILL REPLACE THE ROOF AND SCREENED-IN POOL AREA WITH ACCEPTABLE OFFER!
For sale
$775,000
5111 Pilgrim Trl W, Molino, FL 32577
4beds
3,136sqft
Single Family Residence
Built in 2004
9.72 Acres Lot
$-- Zestimate®
$247/sqft
$-- HOA
What's special
Gas stoveSleek quartz countertopsDirect outdoor accessStunning four-bedroom three-full-bath homeSpacious kitchenFormal dining roomStainless steel refrigerator
- 154 days
- 414
- 33
Zillow last checked:
Listing updated:
Listed by:
Brandon Osman, Pa 770-294-4015,
Southern Ventures
Source: PAR,MLS#: 682680
Facts & features
Interior
Bedrooms & bathrooms
- Bedrooms: 4
- Bathrooms: 3
- Full bathrooms: 3
Primary bedroom
- Level: First
- Area: 256
- Dimensions: 16 x 16
Bedroom
- Level: First
- Area: 168
- Dimensions: 12 x 14
Bedroom 1
- Level: First
- Area: 180
- Dimensions: 12 x 15
Bedroom 2
- Level: First
- Area: 156
- Dimensions: 12 x 13
Dining room
- Level: First
- Area: 120
- Dimensions: 10 x 12
Kitchen
- Level: First
- Area: 247
- Dimensions: 13 x 19
Heating
- Central
Cooling
- Central Air, Ceiling Fan(s), ENERGY STAR Qualified Equipment
Appliances
- Included: Gas Water Heater, Tankless Water Heater/Gas, Dishwasher, Disposal, Microwave, Oven, ENERGY STAR Qualified Dishwasher, ENERGY STAR Qualified Refrigerator
- Laundry: Inside, W/D Hookups
Features
- Baseboards, Cathedral Ceiling(s), Ceiling Fan(s), High Ceilings, Plant Ledges
- Flooring: Vinyl, Laminate
- Windows: Double Pane Windows, Some Blinds
- Has basement: No
- Has fireplace: Yes
- Fireplace features: Electric
Interior area
- Total structure area: 3,136
- Total interior livable area: 3,136 sqft
Property
Parking
- Total spaces: 2
- Parking features: 2 Car Garage
- Garage spaces: 2
Features
- Levels: One
- Stories: 1
- Exterior features: Rain Gutters
- Has private pool: Yes
- Pool features: In Ground, Screen Enclosure, Vinyl
- Fencing: Back Yard,Other
Lot
- Size: 9.72 Acres
- Dimensions: 331 x 1290
- Features: Interior Lot
Details
- Additional structures: Guest House, Yard Building
- Parcel number: 143n322100000000
- Zoning description: Res Single
Construction
Type & style
- Home type: SingleFamily
- Architectural style: Craftsman
- Property subtype: Single Family Residence
Materials
- Frame
- Foundation: Slab
- Roof: Shingle
Condition
- Resale
- New construction: No
- Year built: 2004
Utilities & green energy
- Electric: Circuit Breakers
- Sewer: Public Sewer
- Water: Private, Public
- Utilities for property: Cable Available
Green energy
- Energy efficient items: Appliances
Community & HOA
Community
- Security: Security System, Smoke Detector(s)
- Subdivision: None
HOA
- Has HOA: No
Location
- Region: Molino
Financial & listing details
- Price per square foot: $247/sqft
- Tax assessed value: $526,528
- Annual tax amount: $7,284
- Price range: $775K - $775K
- Date on market: 5/15/2026
- Cumulative days on market: 155 days
Estimated market value
Not available
Estimated sales range
Not available
Not available
Price history
| Date | Event | Price |
|---|---|---|
| 5/15/2026 | Listed for sale | $775,000+23%$247/sqft |
Source:  ECAOR #1003188 Report a problem ECAOR #1003188 Report a problem | ||
| 10/7/2022 | Sold | $630,000-9.9%$201/sqft |
Source:  Baldwin Realtors #334287 Report a problem Baldwin Realtors #334287 Report a problem | ||
| 10/5/2022 | Pending sale | $699,500$223/sqft |
Source: Baldwin Realtors #334287 Report a problem | ||
| 9/16/2022 | Contingent | $699,500$223/sqft |
Source:  PAR #613081 Report a problem PAR #613081 Report a problem | ||
| 8/29/2022 | Listed for sale | $699,500$223/sqft |
Source: Baldwin Realtors #334287 Report a problem | ||
| 8/24/2022 | Pending sale | $699,500$223/sqft |
Source: Baldwin Realtors #334287 Report a problem | ||
| 8/5/2022 | Price change | $699,500-3.5%$223/sqft |
Source: Baldwin Realtors #334287 Report a problem | ||
| 7/22/2022 | Price change | $724,900-3.3%$231/sqft |
Source: PAR #613081 Report a problem | ||
| 6/23/2022 | Price change | $749,900-6.3%$239/sqft |
Source: Owner Report a problem | ||
| 6/13/2022 | Listed for sale | $799,900+1354.4%$255/sqft |
Source: Owner Report a problem | ||
| 9/11/2003 | Sold | $55,000$18/sqft |
Source: Public Record Report a problem | ||
Public tax history
| Year | Property taxes | Tax assessment |
|---|---|---|
| 2025 | $7,284 +11.3% | $526,528 +6.1% |
| 2024 | $6,546 +0.6% | $496,470 +3.2% |
| 2023 | $6,507 +92.9% | $481,100 +9.5% |
| 2022 | $3,373 0% | $439,555 +19.3% |
| 2021 | $3,373 +2.9% | $368,469 +12.9% |
| 2020 | $3,278 +1.7% | $326,510 +4.3% |
| 2019 | $3,222 | $313,075 +20.4% |
| 2018 | $3,222 +0% | $260,033 +2.1% |
| 2017 | $3,221 +0.1% | $254,685 +2.1% |
| 2016 | $3,216 +0.6% | $249,447 +0.7% |
| 2015 | $3,197 | $247,714 +0.8% |
| 2014 | $3,197 | $245,752 +1.5% |
| 2013 | -- | $242,121 -1.4% |
| 2012 | -- | $245,544 -1.6% |
| 2011 | -- | $249,416 +1.5% |
| 2010 | -- | $245,731 +2.7% |
| 2009 | -- | $239,271 +0.1% |
| 2008 | -- | $239,032 +3% |
| 2007 | -- | $232,070 +2.5% |
| 2006 | -- | $226,410 +4.1% |
| 2005 | -- | $217,430 +753.3% |
| 2004 | -- | $25,480 |
Find assessor info on the county website
Monthly payment
Est. payment
Payment breakdown
Explore the cost of this home by adjusting the details. Changes won't be saved.Climate risks
Neighborhood: 32577
Nearby schools
Schools provided by the listing agent
- Elementary: Bratt
- Middle: ERNEST WARD
- High: Northview
Source: PAR. This data may not be complete. We recommend contacting the local school district to confirm school assignments for this home.
Similar homes
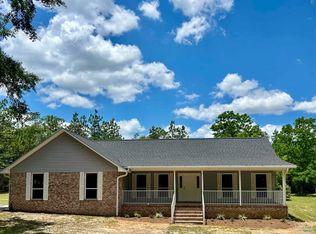
- $789,9004 bd4 ba2.6k sqft4880 Highway 95a N, Molino, FL 32577For Sale
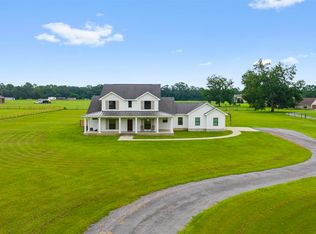 MLS ID #688400, John Alumbaugh, KELLER WILLIAMS REALTY GULF COAST. PAR
 - $867,0005 bd3 ba2.9k sqft4460 Highway 29, Molino, FL 32577For Sale
 MLS ID #674877, Taylor Dover Bryan, Woodlands & Homes, LLC. PAR
 - $439,9004 bd3 ba2.6k sqft7190 Highway 95a N, Molino, FL 32577For Sale
 MLS ID #683584, Shane Carter, Coldwell Banker Realty. PAR
 - $689,9004 bd3 ba2.4k sqft2400 Renfroe Rd, Pace, FL 32571For Sale
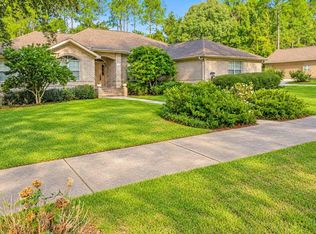 MLS ID #689820, Daniel Callahan, OLD SOUTH PROPERTIES INC. PAR
 - $699,9005 bd3 ba3.1k sqft8110 Stream Ridge Rd, Pensacola, FL 32526For Sale
 MLS ID #1013471, Lorie Coogle, ERA American Real Estate. ECAOR
