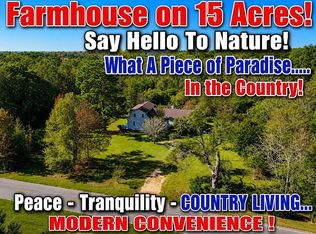
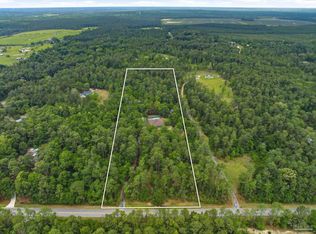
Discover the perfect blend of Southern elegance and casual living in this beautifully customized home. Featuring spacious rooms throughout, including four bedrooms and three baths, plus a large office ideal for working from home. The expansive farm-style kitchen is a chef’s dream with ample cabinet and counter space, perfect for gatherings, cooking, and entertaining. Step out onto the cozy screened-in porch off the kitchen—an inviting spot for morning coffee or afternoon tea. Privacy abounds with approximately 17 acres of mature woodlands surrounding the property, providing a serene retreat just minutes from town and shopping. Additional highlights include a 4-plus car carport and multiple porches designed for enjoying the great outdoors. This home effortlessly combines comfort, style, and convenience for your ideal living experience. NEW Roof installed 7/2025, Home in MOVE IN CONDITION. ALL SQ. FOOTAGE AND DIMENSIONS ARE APPROXIMATE AND IS THE BUYER'S RESPONSIBILITY TO VERIFY.
For sale
$674,000
8501 Highway 97, Walnut Hill, FL 32568
4beds
2,665sqft
Single Family Residence
Built in 2005
16.89 Acres Lot
$-- Zestimate®
$253/sqft
$-- HOA
What's special
Cozy screened-in porchLarge officeMultiple porchesThree bathsFour bedroomsExpansive farm-style kitchenPrivacy abounds
- 443 days
- 505
- 16
Zillow last checked:
Listing updated:
Listed by:
Debbie Rowell 251-294-6999,
SOUTHERN REAL ESTATE,
David Dobson 850-637-4227,
SOUTHERN REAL ESTATE
Source: PAR,MLS#: 668551
Facts & features
Interior
Bedrooms & bathrooms
- Bedrooms: 4
- Bathrooms: 3
- Full bathrooms: 3
Rooms
- Room types: Office
Primary bedroom
- Level: First
- Area: 320
- Dimensions: 16 x 20
Bedroom
- Level: First
- Area: 108
- Dimensions: 12 x 9
Bedroom 1
- Level: First
- Area: 168
- Dimensions: 14 x 12
Bedroom 2
- Level: First
- Area: 168
- Dimensions: 14 x 12
Kitchen
- Level: First
- Area: 560
- Dimensions: 20 x 28
Living room
- Level: First
- Area: 289
- Dimensions: 17 x 17
Office
- Level: First
- Area: 161
- Dimensions: 14 x 11.5
Heating
- Heat Pump
Cooling
- Heat Pump, Ceiling Fan(s)
Appliances
- Included: Electric Water Heater, Dishwasher, Refrigerator
- Laundry: Inside, W/D Hookups
Features
- Ceiling Fan(s), High Speed Internet
- Flooring: Tile
- Windows: Double Pane Windows, Drapes
- Has basement: No
- Has fireplace: Yes
Interior area
- Total structure area: 2,665
- Total interior livable area: 2,665 sqft
Property
Parking
- Total spaces: 4
- Parking features: Carport, 3 Car Carport, Side Entrance
- Carport spaces: 4
Features
- Levels: One
- Stories: 1
- Patio & porch: Covered, Porch, Screened
- Pool features: None
- Frontage length: Water Frontage(0)
Lot
- Size: 16.89 Acres
- Features: Central Access
Details
- Additional structures: Yard Building
- Parcel number: 305n3231010000032
- Zoning description: County,Horses Allowed
- Horses can be raised: Yes
Construction
Type & style
- Home type: SingleFamily
- Architectural style: Traditional
- Property subtype: Single Family Residence
Materials
- Brick
- Foundation: Slab
- Roof: Shingle
Condition
- Resale
- New construction: No
- Year built: 2005
Utilities & green energy
- Electric: Circuit Breakers
- Sewer: Septic Tank
Green energy
- Energy efficient items: Heat Pump, Insulation, Insulated Walls, Ridge Vent
Community & HOA
Community
- Security: Smoke Detector(s)
- Subdivision: None
HOA
- Has HOA: No
- Services included: None
Location
- Region: Walnut Hill
Financial & listing details
- Price per square foot: $253/sqft
- Tax assessed value: $435,867
- Annual tax amount: $2,535
- Price range: $674K - $674K
- Date on market: 7/30/2025
- Cumulative days on market: 430 days
- Road surface type: Paved
Estimated market value
Not available
Estimated sales range
Not available
Not available
Price history
| Date | Event | Price |
|---|---|---|
| 6/17/2026 | Listed for sale | $674,000$253/sqft |
Source:  PAR #668551 Report a problem PAR #668551 Report a problem | ||
| 6/4/2026 | Pending sale | $674,000$253/sqft |
Source: PAR #668551 Report a problem | ||
| 10/1/2025 | Price change | $674,000-3%$253/sqft |
Source: PAR #668551 Report a problem | ||
| 7/30/2025 | Listed for sale | $695,000-11.9%$261/sqft |
Source: PAR #668551 Report a problem | ||
| 12/29/2023 | Listing removed | -- |
Source: PAR #612066 Report a problem | ||
| 7/5/2022 | Listed for sale | $789,000+138.4%$296/sqft |
Source: PAR #612066 Report a problem | ||
| 3/16/2021 | Sold | $331,000+131.3%$124/sqft |
Source: Public Record Report a problem | ||
| 2/4/2021 | Sold | $143,100$54/sqft |
Source: Public Record Report a problem | ||
Public tax history
| Year | Property taxes | Tax assessment |
|---|---|---|
| 2025 | $2,535 +11.5% | $435,867 -0.1% |
| 2024 | $2,272 +0.9% | $436,487 +4.5% |
| 2023 | $2,252 +2.5% | $417,743 +19.2% |
| 2022 | $2,197 +0.2% | $350,514 +22.2% |
| 2021 | $2,193 +2.8% | $286,755 +10.4% |
| 2020 | $2,133 +1.9% | $259,783 +4.7% |
| 2019 | $2,094 | $248,009 +38.6% |
| 2018 | $2,094 +0.2% | $178,908 +2.1% |
| 2017 | $2,091 +0.3% | $175,229 +2.1% |
| 2016 | $2,085 +0.8% | $171,625 +0.7% |
| 2015 | $2,070 | $170,432 +0.8% |
| 2014 | $2,070 | $169,080 +1.5% |
| 2013 | -- | $166,582 -0.8% |
| 2012 | -- | $167,930 -4.4% |
| 2011 | -- | $175,659 +1.5% |
| 2010 | -- | $173,064 -4.6% |
| 2009 | -- | $181,326 -5.6% |
| 2008 | -- | $191,992 -4.9% |
| 2007 | -- | $201,870 -5% |
| 2006 | -- | $212,500 +686.5% |
| 2005 | -- | $27,020 |
Find assessor info on the county website
Monthly payment
Est. payment
Payment breakdown
Explore the cost of this home by adjusting the details. Changes won't be saved.Climate risks
Neighborhood: 32568
Nearby schools
Schools provided by the listing agent
- Elementary: Bratt
- Middle: ERNEST WARD
- High: Northview
Source: PAR. This data may not be complete. We recommend contacting the local school district to confirm school assignments for this home.
Similar homes
- $695,0003 bd3 ba2.1k sqft3697 Highway 168, Century, FL 32535For Sale
 MLS ID #686984, Jennifer Mcgregor, LPT Realty. PAR
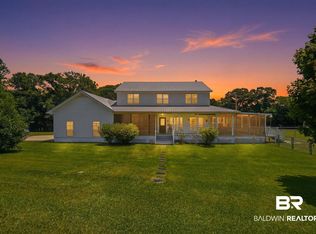
 - $595,0004 bd3 ba2.3k sqft15855 Calvin Richerson Rd, Bay Minette, AL 36507Active
 MLS ID #398056, Patty Bailey, Bailey Realty Group, LLC. Baldwin Realtors
 - $775,0004 bd3 ba3.1k sqft5111 Pilgrim Trl W, Molino, FL 32577For Sale
 MLS ID #682680, Brandon Osman, Pa, Southern Ventures. PAR
 - $500,0004 bd3 ba3.2k sqft3675 Hazel Godwin Rd, Jay, FL 32565For Sale By Owner