20 ACRES. 2 HOMES. ONE RARE OPPORTUNITY! Escape to your own 20-acre private world with two homes in Century, Florida—where freedom, self-sufficiency, and endless possibility wait! Create the ultimate homestead. Raise livestock behind the existing electrified fence on the front three acres. Plant gardens, orchards, or pasture. With this much land and privacy, the only limit is your imagination. The main home is a spacious 2,161-square-foot retreat designed for real living. An open-concept layout flows from living and dining areas into a warm, functional kitchen featuring white shaker cabinetry with pull out drawers, a large butcher-block island, and stainless-steel appliances. LVP flooring runs throughout, and the smart split-bedroom plan keeps the primary suite completely private. Step into the luxurious primary bathroom with dual sinks, a jetted tub, and a glass walk-in shower with rain head and bench. Two additional bedrooms share a full bath, while French doors open to a covered back patio and a versatile bonus room perfect for an office or extra storage. Covered front porch and two-car carport complete the picture. Just steps away, the cozy 1,152-square-foot guest house feels thoughtfully designed and highly flexible—ideal as a mother-in-law suite, private guest quarters, or income-producing rental. Modern sliding barn doors separate each room, creating a warm, intentional flow. The kitchen offers butcher-block counters, LVP flooring runs throughout, and a loft above the living area delivers abundant storage with a convenient pulley system. A large covered front patio and carport add the finishing touch. Two complete homes. Twenty acres of pure potential. Ready for the life you’ve been waiting to build. *Red island topper in guest house does not convey. It will be switched to a butcher block top* AERIAL VIDEO: https://youtu.be/J6dFUL8T3hM
For sale
Price cut: $55K (9/29)
$695,000
3697 Highway 168, Century, FL 32535
3beds
2,161sqft
Single Family Residence
Built in 2022
20 Acres Lot
$-- Zestimate®
$322/sqft
$-- HOA
What's special
Large butcher-block islandOpen-concept layoutCovered front porchLarge covered front patioJetted tubLvp flooring runs throughoutTwo-car carport
- 73 days
- 623
- 57
Zillow last checked:
Listing updated:
Listed by:
Jennifer Mcgregor 850-733-6886,
LPT Realty
Source: PAR,MLS#: 686984
Facts & features
Interior
Bedrooms & bathrooms
- Bedrooms: 3
- Bathrooms: 3
- Full bathrooms: 2
- 1/2 bathrooms: 1
Rooms
- Room types: Bonus Room
Primary bedroom
- Level: First
- Area: 225
- Dimensions: 15 x 15
Bedroom
- Level: First
- Area: 180
- Dimensions: 15 x 12
Bedroom 1
- Level: First
- Area: 180
- Dimensions: 15 x 12
Dining room
- Level: First
- Area: 130.79
- Dimensions: 9.23 x 14.17
Kitchen
- Level: First
- Area: 180
- Dimensions: 12 x 15
Living room
- Level: First
- Area: 337.4
- Dimensions: 20 x 16.87
Office
- Level: First
- Area: 66
- Dimensions: 7.5 x 8.8
Heating
- Heat Pump
Cooling
- Heat Pump, Ceiling Fan(s)
Appliances
- Included: Electric Water Heater, Built In Microwave, Dishwasher, Refrigerator
- Laundry: Inside, W/D Hookups
Features
- Baseboards, Ceiling Fan(s), High Ceilings, High Speed Internet
- Windows: Double Pane Windows, Blinds, Drapery Rods
- Has basement: No
Interior area
- Total structure area: 2,161
- Total interior livable area: 2,161 sqft
Video & virtual tour
Property
Parking
- Total spaces: 2
- Parking features: 2 Car Carport, Rear Entrance
- Carport spaces: 2
Features
- Levels: One
- Stories: 1
- Patio & porch: Patio
- Pool features: None
- Fencing: Fenced
Lot
- Size: 20 Acres
- Features: Pasture
Details
- Additional structures: Guest House
- Parcel number: 065n312101000002
- Zoning description: Agricultural
Construction
Type & style
- Home type: SingleFamily
- Architectural style: Craftsman
- Property subtype: Single Family Residence
Materials
- Frame
- Foundation: Slab
- Roof: Shingle,Gable,Hip
Condition
- Resale
- New construction: No
- Year built: 2022
Utilities & green energy
- Electric: Copper Wiring, Fuses
- Sewer: Septic Tank
- Water: Private
Green energy
- Energy efficient items: Insulation
Community & HOA
Community
- Security: Smoke Detector(s)
- Subdivision: None
HOA
- Has HOA: No
- Services included: None
Location
- Region: Century
Financial & listing details
- Price per square foot: $322/sqft
- Tax assessed value: $424,648
- Annual tax amount: $3,558
- Price range: $695K - $695K
- Date on market: 8/5/2026
- Cumulative days on market: 74 days
- Road surface type: Paved, Unimproved
Estimated market value
Not available
Estimated sales range
Not available
Not available
Price history
| Date | Event | Price |
|---|---|---|
| 9/29/2026 | Price change | $695,000-7.3%$322/sqft |
Source:  Baldwin Realtors #406626 Report a problem Baldwin Realtors #406626 Report a problem | ||
| 9/3/2026 | Price change | $750,000-5.7%$347/sqft |
Source:  PAR #686984 Report a problem PAR #686984 Report a problem | ||
| 8/5/2026 | Listed for sale | $795,000$368/sqft |
Source: PAR #686984 Report a problem | ||
Public tax history
| Year | Property taxes | Tax assessment |
|---|---|---|
| 2025 | $3,558 +13.9% | $424,648 +1.1% |
| 2024 | $3,123 -10.7% | $420,168 +3.7% |
| 2023 | $3,497 +745.4% | $405,281 +170.9% |
| 2022 | $414 +2.1% | $149,629 +54% |
| 2021 | $405 +1388% | $97,183 +132.5% |
| 2020 | $27 | $41,800 |
Find assessor info on the county website
Monthly payment
Est. payment
Payment breakdown
Explore the cost of this home by adjusting the details. Changes won't be saved.Climate risks
Neighborhood: 32535
Nearby schools
Schools provided by the listing agent
- Elementary: Bratt
- Middle: ERNEST WARD
- High: Northview
Source: PAR. This data may not be complete. We recommend contacting the local school district to confirm school assignments for this home.
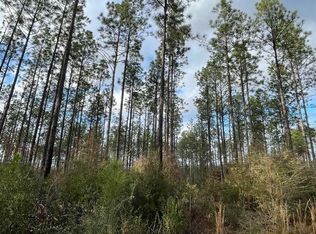
Similar homes
- $674,0004 bd3 ba2.6k sqft8501 Highway 97, Walnut Hill, FL 32568For Sale
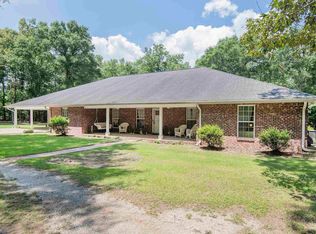 MLS ID #668551, Debbie Rowell, SOUTHERN REAL ESTATE. PAR
 - $350,0004 bd2 ba2k sqft4940 Dawson Rd, Century, FL 32535For Sale
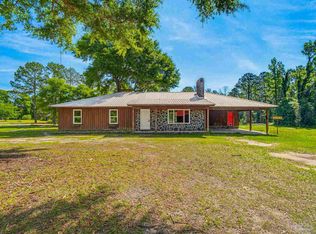 MLS ID #682485, John Rasmussen, CENTURY 21 AMERISOUTH REALTY. PAR
 - $650,0004 bd2 ba2k sqft4931 Neal Jones Rd, Jay, FL 32565For Sale
 MLS ID #688534, Eric Gleaton, ERIC GLEATON REALTY, INC. PAR
 - $775,0004 bd3 ba3.1k sqft5111 Pilgrim Trl W, Molino, FL 32577For Sale
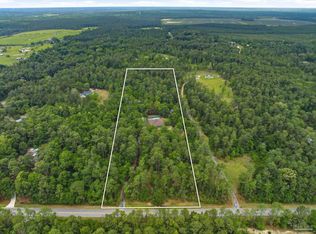 MLS ID #682680, Brandon Osman, Pa, Southern Ventures. PAR
