Welcome to this charming ranch floor plan located in the heart of Bay Minette, Alabama. This well-maintained property boasts four spacious bedrooms, three full bathrooms and an office, offering plenty of room for relaxation and entertaining. With a generous living area of over 2,600 square feet, this home is designed for comfort and functionality.
This ranch-style floorplan features a single-story layout that enhances accessibility and convenience. The fourth bedroom includes an en suite that could serve overnight guests and/or multigenerational living arrangements. The exterior is finished with durable brick and metal roof, providing both aesthetic appeal and longevity. Enjoy the outdoors on over a half acre lot that includes trees and a level terrain, perfect for outdoor living.
This property also includes a range of amenities such as a whole house generator, fireplace, ceiling fans, and a back and front porch (Florida room), plantation shutters throughout, separate storage building and attached garage. The kitchen is equipped with new refrigerator, a gas range and dishwasher.
Located near the city pool and downtown Bay Minette, this home is ideal for those seeking a tranquil yet accessible lifestyle. Discover the charm and potential of this beautiful home today! Buyer to verify all information during due diligence.
Active
$356,000
814 E 5th St, Bay Minette, AL 36507
4beds
2,643sqft
Single Family Residence
Built in 1973
0.52 Acres Lot
$-- Zestimate®
$135/sqft
$-- HOA
What's special
Attached garageLevel terrainMetal roofFour spacious bedroomsSingle-story layoutGas rangePlantation shutters throughout
- 7 days
- 345
- 25
Likely to sell faster than
Zillow last checked:
Listing updated:
Listed by:
Danny Hart 251-517-0488,
Elite Real Estate Solutions, LLC
Source: Baldwin Realtors,MLS#: 411441
Facts & features
Interior
Bedrooms & bathrooms
- Bedrooms: 4
- Bathrooms: 3
- Full bathrooms: 3
Heating
- Electric, Other See Remarks
Cooling
- Other See Remarks
Appliances
- Included: Cooktop, Dishwasher
Features
- Ceiling Fan(s), Termite Contract
- Number of fireplaces: 1
Interior area
- Total interior livable area: 2,643 sqft
Video & virtual tour
Property
Parking
- Parking features: Attached, Single Garage
- Has garage: Yes
Features
- Stories: 1
- Patio & porch: Rear Porch, Front Porch
- Pool features: None
- Fencing: Partial
- Waterfront features: No Waterfront
Lot
- Size: 0.52 Acres
- Features: Level, Corner Lot, Some Trees, Less Than 1 Acre
Details
- Additional structures: Storage
- Parcel number: 2302102000044.000
- Special conditions: None
Construction
Type & style
- Home type: SingleFamily
- Architectural style: Ranch,Single Story
- Property subtype: Single Family Residence
Materials
- Roof: Metal
Condition
- Year built: 1973
Utilities & green energy
- Utilities for property: Natural Gas Available, Alabama Power, North Baldwin Utilities
Community & HOA
Community
- Features: None
- Security: Smoke Detector(s)
- Subdivision: Hand Land
HOA
- Has HOA: No
Location
- Region: Bay Minette
Financial & listing details
- Price per square foot: $135/sqft
- Tax assessed value: $335,300
- Annual tax amount: $1,185
- Date on market: 10/5/2026
- Ownership type: Whole Full
Estimated market value
Not available
Estimated sales range
Not available
Not available
Price history
| Date | Event | Price |
|---|---|---|
| 10/5/2026 | Listed for sale | $356,000$135/sqft |
Source:  Baldwin Realtors #411441 Report a problem Baldwin Realtors #411441 Report a problem | ||
Public tax history
| Year | Property taxes | Tax assessment |
|---|---|---|
| 2025 | $1,185 -14% | $33,560 -0.1% |
| 2024 | $1,378 +25.8% | $33,580 +24.7% |
| 2023 | $1,095 | $26,920 +13.4% |
| 2022 | -- | $23,740 +18.6% |
| 2021 | $784 +4.9% | $20,020 +6.8% |
| 2020 | $747 +1.5% | $18,740 +1.4% |
| 2019 | $736 +9.6% | $18,480 +9% |
| 2018 | $672 | $16,960 |
| 2017 | $672 | $16,960 +9.7% |
| 2016 | $672 | $15,460 -5.8% |
| 2015 | -- | $16,420 -0.2% |
| 2014 | -- | $16,460 -0.8% |
| 2013 | -- | $16,600 -3.3% |
| 2011 | -- | $17,160 -7.2% |
| 2010 | -- | $18,500 +1.5% |
| 2009 | $774 | $18,220 -7.4% |
| 2008 | -- | $19,680 -10.9% |
| 2007 | $772 +20.4% | $22,080 +19.7% |
| 2006 | $641 -0.1% | $18,440 +13.5% |
| 2005 | $641 +10.6% | $16,240 +9.7% |
| 2004 | $580 | $14,800 |
| 2003 | $580 +6.2% | $14,800 +5.7% |
| 2002 | $546 +1.1% | $14,000 |
| 2001 | $540 | $14,000 |
| 2000 | $540 | $14,000 |
Find assessor info on the county website
Monthly payment
Est. payment
Payment breakdown
Explore the cost of this home by adjusting the details. Changes won't be saved.Climate risks
Neighborhood: 36507
Nearby schools
Schools provided by the listing agent
- Elementary: Bay Minette Elementary
- Middle: Bay Minette Middle
- High: Baldwin County High
Source: Baldwin Realtors. This data may not be complete. We recommend contacting the local school district to confirm school assignments for this home.

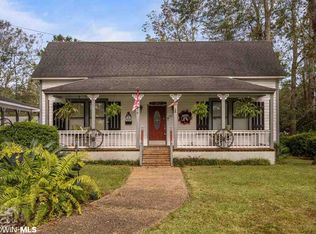
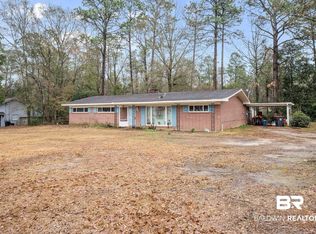
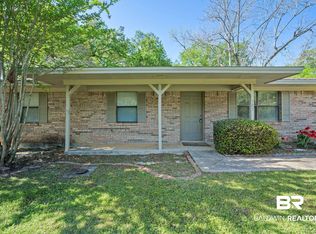
Similar homes
- $339,9003 bd3 ba2.6k sqft610 McMillan Ave, Bay Minette, AL 36507Active
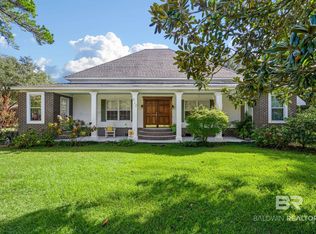 MLS ID #411542, Mark Frenette, Delta Realty LLC. Baldwin Realtors
 - $365,0004 bd3 ba2.5k sqft907 Mixon Ave, Bay Minette, AL 36507For Sale
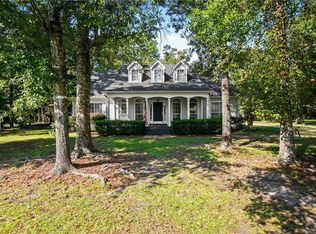 MLS ID #7837853, Francine Carstensen, Elite Real Estate Solutions, LLC. GCMLS
 - $399,9003 bd2 ba3.5k sqft42217 Earl Durant Rd, Bay Minette, AL 36507Active
 MLS ID #411588, Patty Bailey, Bailey Realty Group, LLC. Baldwin Realtors
 - $375,0003 bd2 ba1.8k sqft15780 Dogwood Rd, Bay Minette, AL 36507Active
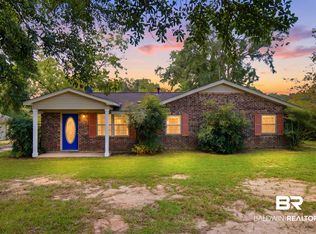 MLS ID #407149, Patty Bailey, Bailey Realty Group, LLC. Baldwin Realtors
