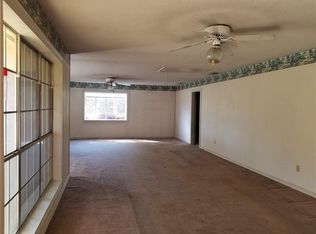
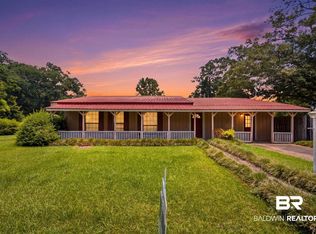
Grab this brick ranch style 3 bedroom, 2.5 bath home before it's gone! This home has so much to offer: kitchen with breakfast area, eat up bar, stainless steel appliances, granite counter tops and lots of cabinet space! Open living/dining area with gas fireplace and built in bookcase. Off of the kitchen is an office, a half bath and the utility room. You can enter the large covered patio from the kitchen or living room! Fenced in back yard with a shop that has power, water and a roll up door. This home is located across the street from the City Pool, tennis court, dog park and kids park. Easy to show! Buyer to verify all information during due diligence.
Active
Price cut: $5K (8/6)
$280,000
1303 Bradley Ave, Bay Minette, AL 36507
3beds
2,089sqft
Single Family Residence
Built in 1972
0.36 Acres Lot
$-- Zestimate®
$134/sqft
$-- HOA
What's special
Gas fireplaceHalf bathBuilt in bookcaseLots of cabinet spaceUtility roomEat up barStainless steel appliances
- 155 days
- 478
- 37
Zillow last checked:
Listing updated:
Listed by:
Karen V Taylor ktre@bellsouth.net,
Bailey Realty Group, LLC
Source: Baldwin Realtors,MLS#: 393354
Facts & features
Interior
Bedrooms & bathrooms
- Bedrooms: 3
- Bathrooms: 3
- Full bathrooms: 2
- 1/2 bathrooms: 1
Heating
- Heat Pump
Cooling
- Heat Pump
Appliances
- Included: Microwave, Dishwasher
Features
- Internet, Ceiling Fan(s)
- Flooring: Tile, Wood, Luxury Vinyl Plank
- Number of fireplaces: 1
- Fireplace features: Den, Gas Log
Interior area
- Total interior livable area: 2,089 sqft
Property
Parking
- Parking features: Attached, Single Carport
Features
- Stories: 1
- Patio & porch: Porch Open, Front Porch
- Exterior features: Storage
- Pool features: None
- Fencing: Fenced
- Has view: Yes
- View description: None/Not Applicable
- Waterfront features: No Waterfront
Lot
- Size: 0.36 Acres
- Features: Level, Inside Lot, Some Trees, Subdivision, Less Than 1 Acre
Details
- Additional structures: Storage
- Parcel number: 052302044000054.000
- Special conditions: None
Construction
Type & style
- Home type: SingleFamily
- Architectural style: Ranch
- Property subtype: Single Family Residence
Materials
- Roof: Metal
Condition
- Year built: 1972
Utilities & green energy
- Utilities for property: Water City, Sewage City, Alabama Power, North Baldwin Utilities
Community & HOA
Community
- Features: More Than Two Pets Allowed
- Security: Smoke Detector(s)
HOA
- Has HOA: No
Location
- Region: Bay Minette
Financial & listing details
- Price per square foot: $134/sqft
- Tax assessed value: $262,600
- Annual tax amount: $1,068
- Date on market: 3/12/2026
- Ownership type: Whole Full
Estimated market value
Not available
Estimated sales range
Not available
Not available
Price history
| Date | Event | Price |
|---|---|---|
| 8/6/2026 | Price change | $280,000-1.8%$134/sqft |
Source:  Baldwin Realtors #393354 Report a problem Baldwin Realtors #393354 Report a problem | ||
| 7/17/2026 | Price change | $285,000-1.7%$136/sqft |
Source: Baldwin Realtors #393354 Report a problem | ||
| 5/27/2026 | Price change | $289,900-3%$139/sqft |
Source: Baldwin Realtors #393354 Report a problem | ||
| 4/6/2026 | Price change | $299,000-6.6%$143/sqft |
Source: Baldwin Realtors #393354 Report a problem | ||
| 3/25/2026 | Price change | $320,000-3%$153/sqft |
Source: Baldwin Realtors #393354 Report a problem | ||
| 3/12/2026 | Listed for sale | $330,000+32.1%$158/sqft |
Source: Baldwin Realtors #393354 Report a problem | ||
| 11/10/2022 | Sold | $249,900+0.2%$120/sqft |
Source: Baldwin Realtors #333156 Report a problem | ||
| 10/14/2022 | Pending sale | $249,499$119/sqft |
Source: Baldwin Realtors #333156 Report a problem | ||
| 9/29/2022 | Price change | $249,499-4%$119/sqft |
Source: Baldwin Realtors #333156 Report a problem | ||
| 9/12/2022 | Price change | $259,900-1.9%$124/sqft |
Source: Baldwin Realtors #333156 Report a problem | ||
| 8/19/2022 | Price change | $264,900-1.9%$127/sqft |
Source: Baldwin Realtors #333156 Report a problem | ||
| 8/12/2022 | Price change | $269,900-3.6%$129/sqft |
Source: Baldwin Realtors #333156 Report a problem | ||
| 8/6/2022 | Listed for sale | $279,900$134/sqft |
Source: Baldwin Realtors #333156 Report a problem | ||
| 7/1/2022 | Pending sale | $279,900$134/sqft |
Source: Baldwin Realtors #333156 Report a problem | ||
| 6/29/2022 | Listed for sale | $279,900+80.6%$134/sqft |
Source: Baldwin Realtors #333156 Report a problem | ||
| 9/7/2017 | Sold | $155,000-2.5%$74/sqft |
Source: Baldwin Realtors #256976 Report a problem | ||
| 8/9/2017 | Listed for sale | $159,000$76/sqft |
Source: Keller Williams AGC Realty - Orange Beach #256976 Report a problem | ||
Public tax history
| Year | Property taxes | Tax assessment |
|---|---|---|
| 2025 | $1,068 -0.1% | $26,280 -0.1% |
| 2024 | $1,069 +28.5% | $26,300 +26.9% |
| 2023 | $832 | $20,720 +15.8% |
| 2022 | -- | $17,900 +12.2% |
| 2021 | $616 +5.1% | $15,960 +6.8% |
| 2020 | $586 +2.5% | $14,940 +2.3% |
| 2019 | $572 +5.7% | $14,600 +5.2% |
| 2018 | $541 | $13,880 |
| 2017 | $541 | $13,880 +10.7% |
| 2016 | $541 | $12,540 +2.3% |
| 2015 | -- | $12,260 -0.3% |
| 2014 | -- | $12,300 -0.8% |
| 2013 | -- | $12,400 -2.7% |
| 2011 | -- | $12,740 -5.1% |
| 2010 | -- | $13,420 +2.3% |
| 2009 | $509 -8.4% | $13,120 -7.7% |
| 2008 | $555 -16.7% | $14,220 -15.6% |
| 2007 | $667 +26% | $16,840 +23.8% |
| 2006 | $529 +21.9% | $13,600 +19.7% |
| 2005 | $434 +10.1% | $11,360 +9% |
| 2004 | $394 | $10,420 |
| 2003 | $394 +13.7% | $10,420 +12% |
| 2002 | $346 +1.1% | $9,300 |
| 2001 | $343 | $9,300 |
| 2000 | $343 | $9,300 |
Find assessor info on the county website
Monthly payment
Est. payment
Payment breakdown
Explore the cost of this home by adjusting the details. Changes won't be saved.Climate risks
Neighborhood: 36507
Nearby schools
Schools provided by the listing agent
- Elementary: Bay Minette Elementary
- Middle: Bay Minette Middle
- High: Baldwin County High
Source: Baldwin Realtors. This data may not be complete. We recommend contacting the local school district to confirm school assignments for this home.

Similar homes
- $285,0003 bd2 ba2k sqft712 Gilmer Cir, Bay Minette, AL 36507For Sale
 MLS ID #7835973, Sherry Roberts, Elite RE Solutions, LLC Gulf C. GCMLS
 - $269,9003 bd2 ba2k sqft300 Norwood Ct, Bay Minette, AL 36507Active
 MLS ID #400034, Jessica Mott, Elite Real Estate Solutions, LLC. Baldwin Realtors
 - $249,9002 bd1 ba2k sqft1712 Elaine Ave, Bay Minette, AL 36507Active
 MLS ID #400090, Patty Bailey, Bailey Realty Group, LLC. Baldwin Realtors
 - $269,9003 bd2 ba1.6k sqft228 W 16th St, Bay Minette, AL 36507Active
 MLS ID #409819, Patty Bailey, Bailey Realty Group, LLC. Baldwin Realtors
