Satsuma, AL, named for the satsuma orange, a gift from Japan. Prior to 1915, it was known as Fig Tree Island. Best of all, the town motto is, "Enjoy Quality of Life in Satsuma." Come join this unique town and join the quiet, established neighborhood of Vaughans Palisades. This contemporary style home of the 1970's is waiting for your special touch. Enter the foyer with split brick flooring, then opening up to a spacious living room with coat closet and cathedral ceiling. The living room also has a little cut-out area for dining. The primary bedroom is roomy with a walk-in closet, double vanity and its own mini split air conditioner. Utility room has shelves, rod for hanging clothes and a utility closet. Guest bathroom has tub/shower combo, double vanity and linen closet. Moving on, we come to the 17 X 17.5 sunroom with its own mini split air conditioner. Next, the kitchen comes with tile floor, pantry, wood cabinets, granite counter tops and equipped with Samsung double door refrigerator with pull-out freezer, electric stove, microwave and dishwasher. Step from the kitchen down into the den with paneling, wooden beams and unique shelving with chapel doors and a built-in nook for TV, books, etc. Bedroom 2 has a built-in dresser with huge walk-in closet. Bedroom 3 comes with standard closet. Heading to the outside, we find a covered 15 X 20 patio and a separate 12 X 15.5 concrete pad for grilling, patio furniture, porch pots and more! For the plant lover, you will find crape myrtles, hydrangea, lantana, nandina, gardenia, pear, boxwood and maple. Finally, house comes equipped with a Generac generator. House being sold AS IS. The listing agent believes the information provided in this listing is accurate, however, buyer and/or buyer's agent should verify any information related to this property that may affect the buyer's decision to purchase. Thank you! Buyer to verify all information during due diligence
Active
Price cut: $10K (10/15)
$299,000
504 Vaughn Dr N, Satsuma, AL 36572
3beds
2,164sqft
Single Family Residence, Residential
Built in 1975
0.35 Acres Lot
$295,400 Zestimate®
$138/sqft
$-- HOA
What's special
Coat closetDouble vanityWalk-in closetCathedral ceilingSplit brick flooring
- 46 days
- 339
- 15
Zillow last checked:
Listing updated:
Listed by:
Terry Shelburne 731-695-5360,
EXIT Realty Promise
Source: GCMLS,MLS#: 7835712
Facts & features
Interior
Bedrooms & bathrooms
- Bedrooms: 3
- Bathrooms: 2
- Full bathrooms: 2
Heating
- Central
Cooling
- Ceiling Fan(s), Central Air
Appliances
- Included: Dishwasher, Double Oven, Electric Cooktop, Electric Range, Microwave, Refrigerator
- Laundry: Main Level
Features
- Cathedral Ceiling(s), Central Vacuum, Double Vanity, Entrance Foyer, Walk-In Closet(s)
- Flooring: Brick, Carpet, Concrete
- Basement: None
- Has fireplace: No
- Fireplace features: None
Interior area
- Total structure area: 2,164
- Total interior livable area: 2,164 sqft
Video & virtual tour
Property
Parking
- Total spaces: 2
- Parking features: Attached, Garage
- Attached garage spaces: 2
Accessibility
- Accessibility features: None
Features
- Levels: One
- Patio & porch: Covered, Front Porch, Patio
- Exterior features: Other
- Pool features: None
- Spa features: None
- Fencing: Fenced
- Has view: Yes
- View description: Rural
- Waterfront features: None
Lot
- Size: 0.35 Acres
- Dimensions: 100 x 154
- Features: Back Yard, Front Yard
Details
- Additional structures: None
- Parcel number: 1906133001064
- Special conditions: Sold As/Is
Construction
Type & style
- Home type: SingleFamily
- Architectural style: Contemporary
- Property subtype: Single Family Residence, Residential
Materials
- Wood Siding
- Foundation: Slab
- Roof: Composition,Shingle
Condition
- Year built: 1975
Utilities & green energy
- Electric: 110 Volts, 220 Volts
- Sewer: Public Sewer
- Water: Public
- Utilities for property: Electricity Available, Water Available
Green energy
- Energy efficient items: None
Community & HOA
Community
- Features: None
- Subdivision: Vaughan's Palisades
Location
- Region: Satsuma
Financial & listing details
- Price per square foot: $138/sqft
- Annual tax amount: $1,708
- Date on market: 9/10/2026
- Electric utility on property: Yes
- Road surface type: Paved
Estimated market value
$295,400
$281,000 - $310,000
$2,137/mo
Price history
| Date | Event | Price |
|---|---|---|
| 10/15/2026 | Price change | $299,000-3.2%$138/sqft |
Source:  Baldwin Realtors #410434 Report a problem Baldwin Realtors #410434 Report a problem | ||
| 9/25/2026 | Price change | $309,000-4.9%$143/sqft |
Source: Baldwin Realtors #410434 Report a problem | ||
| 9/10/2026 | Listed for sale | $324,999+14%$150/sqft |
Source: Baldwin Realtors #410434 Report a problem | ||
| 6/30/2025 | Sold | $285,000-3.4%$132/sqft |
Source: Baldwin Realtors #379528 Report a problem | ||
| 5/31/2025 | Pending sale | $295,000$136/sqft |
Source:  GCMLS #7583495 Report a problem GCMLS #7583495 Report a problem | ||
| 5/21/2025 | Listed for sale | $295,000$136/sqft |
Source: GCMLS #7583495 Report a problem | ||
Public tax history
Tax history is unavailable.
Monthly payment
Est. payment
Payment breakdown
Explore the cost of this home by adjusting the details. Changes won't be saved.Climate risks
Neighborhood: 36572
Nearby schools
Schools provided by the listing agent
- Elementary: Robert E. Lee
- Middle: Satsuma
- High: Satsuma
Source: GCMLS. This data may not be complete. We recommend contacting the local school district to confirm school assignments for this home.
Similar homes
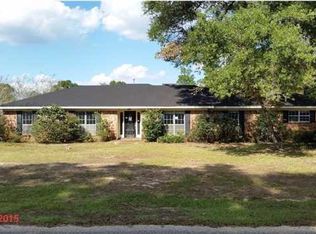
- $319,3384 bd2 ba1.9k sqft204 Bayou Ave E, Satsuma, AL 36572For Sale
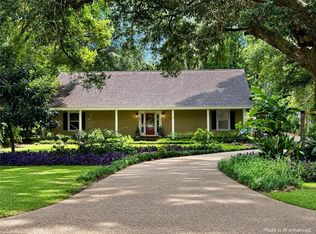 MLS ID #7831590, Cary Cubitt, RE/MAX Legacy Group. GCMLS
 - $299,0003 bd3 ba2.1k sqft4123 Fort Kali Oka Dr, Saraland, AL 36571For Sale
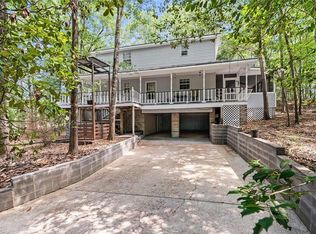 MLS ID #7813396, Laura Jednat, RE/MAX Realty Professionals. GCMLS
 - $354,9003 bd4 ba2.2k sqft8850 Lister Dairy Rd, Creola, AL 36525For Sale
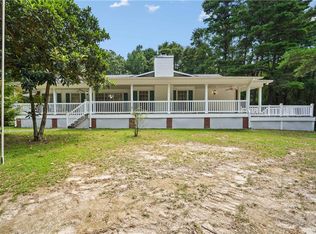 MLS ID #7819465, Sharla Taylor, Haney-McDonald Realty, Inc. GCMLS
 - $309,9003 bd2 ba1.4k sqft854 Deer Run Dr, Saraland, AL 36571For Sale
 MLS ID #7800334, Lisa George, IXL Real Estate-Eastern Shore. GCMLS
