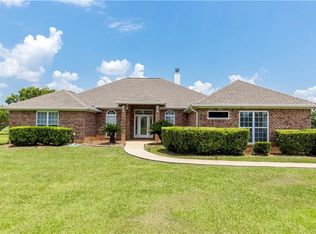
NO HOA! Situated on Holly Hills Golf Course community, this well-maintained 5-bedroom 3.5 bath home offers a spacious and versatile floor plan with numerous updates throughout.The interior features two primary suites, including one on the main level, along with main-floor laundry, formal living and dining rooms, and an oversized great room with a wood-burning fireplace. The main floor opens to a screened rear porch. The updated kitchen includes granite countertops, a large island, soft-close cabinetry, a spacious pantry, abundant storage, and a self-cleaning wall oven. Recent improvements include updated flooring, interior paint, bathrooms, and light fixtures. Outside, enjoy a generously sized yard with a sprinkler system supplied by a dedicated irrigation well, covered parking, and a storage shed. The rear property line adjoins the Holly Hills Golf Course fairway, offering golf course frontage.Major system updates include a roof installed in 2021, an HVAC system replaced in 2018, and two water heaters installed in 2018.With convenient access toHighway 59 and I-65, the property is approximately 45 minutes from Mobile and Pensacola and about an hour from the Gulf Coast beaches. Schedule your showing today to experience the spacious layout, flexible design, and many updates this property has to offer.Buyer to verify all information during due diligence.
For sale
$425,000
14375 Oak Knoll Dr, Bay Minette, AL 36507
5beds
3,535sqft
:
Get pre-qualified$2,461/mo
Single Family Residence
Built in 1978
0.56 Acres Lot
$-- Zestimate®
$120/sqft
$-- HOA
What's special
Updated flooringLarge islandMain-floor laundryCovered parkingAbundant storageSelf-cleaning wall ovenStorage shed
- 1 day |
- 256 |
- 17 |
Likely to sell faster than
Zillow last checked:
Listing updated:
Listed by:
Wendy Fabel 406-697-4548,
Bastion Realty LLC
Source: PAR,MLS#: 686735
Facts & features
Interior
Bedrooms & bathrooms
- Bedrooms: 5
- Bathrooms: 4
- Full bathrooms: 3
- 1/2 bathrooms: 1
Rooms
- Room types: Bonus Room
Primary bedroom
- Level: First
- Area: 440
- Dimensions: 22 x 20
Bedroom
- Level: Second
- Area: 169
- Dimensions: 13 x 13
Bedroom 1
- Level: Second
- Area: 288
- Dimensions: 16 x 18
Living room
- Level: First
- Area: 234
- Dimensions: 18 x 13
Heating
- Central, Fireplace(s)
Cooling
- Central Air, Ceiling Fan(s)
Appliances
- Included: Water Heater, Electric Water Heater, Dishwasher, Self Cleaning Oven, Oven
- Laundry: W/D Hookups
Features
- Bookcases, Ceiling Fan(s), Chair Rail, High Ceilings, Recessed Lighting
- Flooring: Tile, Laminate
- Windows: Some Blinds
- Has basement: No
- Has fireplace: Yes
Interior area
- Total structure area: 3,535
- Total interior livable area: 3,535 sqft
Property
Parking
- Total spaces: 1
- Parking features: Carport, Boat, Side Entrance
- Carport spaces: 1
Features
- Levels: Two
- Stories: 2
- Patio & porch: Covered, Patio
- Exterior features: Balcony
- Pool features: None
Lot
- Size: 0.56 Acres
- Features: Central Access, On Golf Course
Details
- Parcel number: 2805160000011.000
- Zoning description: County
Construction
Type & style
- Home type: SingleFamily
- Architectural style: Colonial
- Property subtype: Single Family Residence
Materials
- Frame
- Foundation: Slab
- Roof: Shingle
Condition
- Resale
- New construction: No
- Year built: 1978
Details
- Warranty included: Yes
Utilities & green energy
- Electric: Copper Wiring
- Sewer: Septic Tank
- Water: Public
Community & HOA
Community
- Features: Golf
- Subdivision: Holly Hills
HOA
- Has HOA: No
Location
- Region: Bay Minette
Financial & listing details
- Price per square foot: $120/sqft
- Tax assessed value: $240,300
- Annual tax amount: $686
- Price range: $425K - $425K
- Date on market: 7/30/2026
Estimated market value
Not available
Estimated sales range
Not available
Not available
Price history
| Date | Event | Price |
|---|---|---|
| 7/29/2026 | Listed for sale | $425,000+192.1%$120/sqft |
Source:  Baldwin Realtors #400018 Report a problem Baldwin Realtors #400018 Report a problem | ||
| 10/22/2018 | Sold | $145,500-16.9%$41/sqft |
Source: Baldwin Realtors #272415 Report a problem | ||
| 7/20/2018 | Listed for sale | $175,000-30%$50/sqft |
Source: Re/Max By The Bay Daphne #616959 Report a problem | ||
| 9/22/2005 | Sold | $250,000$71/sqft |
Source: Public Record Report a problem | ||
Public tax history
| Year | Property taxes | Tax assessment |
|---|---|---|
| 2025 | $686 +6.9% | $22,880 +6.9% |
| 2024 | $642 -9.2% | $21,400 -9.2% |
| 2023 | $707 | $23,560 +29.5% |
| 2022 | -- | $18,200 +6.8% |
| 2021 | $511 +6.6% | $17,040 +6.6% |
| 2020 | $479 -67.2% | $15,980 -67.2% |
| 2019 | $1,463 +9.7% | $48,780 +9.7% |
| 2018 | $1,334 +3.9% | $44,460 +3.9% |
| 2017 | $1,283 | $42,780 +108.5% |
| 2016 | $1,283 | $20,520 -3.9% |
| 2015 | -- | $21,360 +9.7% |
| 2014 | -- | $19,480 |
| 2013 | -- | $19,480 -1.5% |
| 2011 | -- | $19,780 -0.8% |
| 2010 | -- | $19,940 -24.4% |
| 2009 | $742 | $26,360 |
| 2008 | $742 +6.3% | $26,360 +5.9% |
| 2007 | $698 +4% | $24,900 +3.8% |
| 2006 | $671 +15% | $24,000 +13.9% |
| 2005 | $583 +10.7% | $21,080 +9.8% |
| 2004 | $527 +3.1% | $19,200 +2.8% |
| 2003 | $511 +6.8% | $18,680 +6.1% |
| 2002 | $479 +1.7% | $17,600 |
| 2001 | $471 | $17,600 |
| 2000 | $471 | $17,600 |
Find assessor info on the county website
Monthly payment
Est. payment
Payment breakdown
Explore the cost of this home by adjusting the details. Changes won't be saved.Climate risks
Neighborhood: 36507
Nearby schools
GreatSchools rating
- 7/10Pine Grove Elementary SchoolGrades: PK-6Distance: 5.9 mi
- 8/10Bay Minette Middle SchoolGrades: 7-8Distance: 7.2 mi
- 8/10Baldwin Co High SchoolGrades: 9-12Distance: 7.6 mi
Schools provided by the listing agent
- Elementary: Local School In County
- Middle: LOCAL SCHOOL IN COUNTY
- High: Local School In County
Source: PAR. This data may not be complete. We recommend contacting the local school district to confirm school assignments for this home.
- $250,0003 bd1 ba1.6k sqft14377 Oak Knoll Dr, Bay Minette, AL 36507Off Market
- $261,2003 bd1 ba1.6k sqft14361 Oak Knoll Dr, Bay Minette, AL 36507Off Market
- $280,0003 bd2 ba2.2k sqft14342 Oak Knoll Dr, Bay Minette, AL 36507Sold
- $365,5003 bd1 ba2.1k sqft14390 Oak Knoll Dr, Bay Minette, AL 36507Off Market
- $167,100-- bd1 ba660 sqft14390 Oak Knoll Dr, Bay Minette, AL 36507Off Market
- $327,5003 bd2 ba2k sqft14360 Oak Knoll Dr, Bay Minette, AL 36507Off Market
- $349,0005 bd4 ba2.4k sqft14333 Oak Knoll Dr, Bay Minette, AL 36507Sold
- $469,3004 bd3 ba3.5k sqft14450 Oak Knoll Dr, Bay Minette, AL 36507Off Market
A local agent can set up tours, give advice and negotiate with sellers.
A local lender can help you make sure your offer is ready when you are.
Similar homes
- $539,0004 bd3 ba3.1k sqft16311 Old Brady Rd, Bay Minette, AL 36507For Sale
 MLS ID #7813639, Lisa Granger, Real Broker LLC. GCMLS
 - $--4 bd2 ba3.1k sqft701 Mixon Ave, Bay Minette, AL 36507Auction
 Auction.com 2
 - $399,9004 bd3 ba1.8k sqft43960 State Highway 225, Bay Minette, AL 36507Active
 MLS ID #399723, Patty Bailey, Bailey Realty Group, LLC. Baldwin Realtors
 - $429,9003 bd3 ba2.6k sqft43701 Pine Grove Rd, Bay Minette, AL 36507Active
 MLS ID #397995, Toni Roberts, Coldwell Banker Coastal Realty. Baldwin Realtors
 - $499,9003 bd2 ba2k sqft10950 Silas Holmes Rd, Bay Minette, AL 36507ActiveMLS ID #399911, Lynda L Brookshire, Realty Executives Gulf Coast. Baldwin Realtors
- $429,0004 bd3 ba2.4k sqft7495 Bromley Rd, Bay Minette, AL 36507ActiveMLS ID #397523, Nickie K Olson, Coldwell Banker Reehl Properties Fairhope. Baldwin Realtors
- $395,0004 bd3 ba2.4k sqft16151 Tolbert Rd, Bay Minette, AL 36507For SaleMLS ID #7774231, Sherry Roberts, Elite RE Solutions, LLC Gulf C. GCMLS
- $405,0005 bd3 ba2k sqft18835 Newsome Way, Bay Minette, AL 36507ActiveMLS ID #391954, Melissa Phillips, Keller Williams AGC Realty-Daphne. Baldwin Realtors
- $350,0004 bd3 ba2.6k sqft45435 Chalet Dr, Bay Minette, AL 36507ActiveMLS ID #385983, Mary Alice Stewart, Delta Realty LLC. Baldwin Realtors
- $550,0004 bd4 ba3k sqft37753 State Highway 225, Bay Minette, AL 36507ActiveMLS ID #393561, Tracie Sweat, Bayside Real Estate Group. Baldwin Realtors
- $539,9004 bd4 ba2.7k sqft35719 Delvan Ln, Bay Minette, AL 36507ActiveMLS ID #398697, Jeff Nelson, IXL Real Estate-Eastern Shore. Baldwin Realtors
- $539,9003 bd3 ba2.4k sqft40498 Pine Grove Rd, Bay Minette, AL 36507For SaleMLS ID #7766638, Cheril Mcaleer, Roberts Brothers West. GCMLS
- $425,0004 bd4 ba2.5k sqft31218 Palladian Way, Spanish Fort, AL 36527For SaleMLS ID #7779315, Ally Odam, Elite Real Estate Solutions, LLC. GCMLS
- $407,0004 bd3 ba2.2k sqft9592 Kingfisher Ct, Spanish Fort, AL 36527ActiveMLS ID #396559, Katherine White, Sweet Willow Realty. Baldwin Realtors
- $375,0004 bd2 ba1.8k sqft11661 Alameda Ct, Spanish Fort, AL 36527For Sale By Owner
- $459,0005 bd3 ba2.4k sqft12342 Squirrel Dr, Spanish Fort, AL 36527For SaleMLS ID #7797750, Selvya Boyd, EXIT Realty Lyon & Assoc.Fhope. GCMLS
- $419,5003 bd3 ba1.9k sqft14918 Cayden Cir, Stapleton, AL 36578ActiveMLS ID #399194, Tammy Boudreau, Cote Realty. Baldwin Realtors
- $384,4504 bd3 ba2.5k sqft704 Marks Ave, Bay Minette, AL 36507ActiveMLS ID #396679, Joseph Morgan, ADAMS HOMES, LLC. Baldwin Realtors
- $375,4504 bd3 ba2.3k sqft604 Primrose Dr, Bay Minette, AL 36507ActiveMLS ID #398532, Joseph Morgan, ADAMS HOMES, LLC. Baldwin Realtors
- $615,0004 bd4 ba4k sqft43157 State Highway 225, Bay Minette, AL 36507For SaleMLS ID #7452821, Michelle Davis, Cooper & Co Inc. -North Mobile. GCMLS
