A wonderful 5/3 home with luxury details and unbeatable convenience in the Spanish Fort district. Enjoy beautiful summer sunsets from the foyer or the covered front porch. Inside is luxury vinyl plank flooring flowing throughout the main areas with carpeted bedrooms. The open concept kitchen features 3cm granite countertops, a large island, stylish backsplash, soft-close cabinets, and stainless steel appliances, all open to the family room with tray ceiling and crown molding. The primary suite boasts a 5-ft shower and two walk in closets. Additional highlights include a covered back porch, side-entry garage, Low-E windows, and high energy efficiency. As a Gold Fortified Home, enjoy major savings on homeowners insurance. Perfect location, luxury details, and family-friendly living, this one checks every box! Plus the convenience of Spanish Fort district bus stop is at the end of your driveway. Property is owned by a licensed realtor in the state of Alabama. Buyer to verify all information during due diligence.
Active
Price cut: $10K (8/7)
$449,000
12342 Squirrel Dr, Spanish Fort, AL 36527
5beds
2,483sqft
Single Family Residence
Built in 2017
-- sqft lot
$-- Zestimate®
$181/sqft
$33/mo HOA
What's special
Side-entry garageLarge islandStylish backsplashCarpeted bedroomsLow-e windowsStainless steel appliancesOpen concept kitchen
- 1 day
- 100
- 4
Zillow last checked:
Listing updated:
Listed by:
Selvya S Boyd 251-929-4545,
Exit Realty Lyon & Associates, Inc., Fairhope
Source: Baldwin Realtors,MLS#: 396922
Facts & features
Interior
Bedrooms & bathrooms
- Bedrooms: 5
- Bathrooms: 3
- Full bathrooms: 3
Heating
- Electric
Appliances
- Included: Microwave, Dishwasher
Features
- Ceiling Fan(s), High Ceilings, Termite Contract
- Flooring: Carpet, Luxury Vinyl Plank
- Has fireplace: No
Interior area
- Total interior livable area: 2,483 sqft
Property
Parking
- Parking features: Double Garage, Garage Door Opener
- Has garage: Yes
Features
- Stories: 1
- Patio & porch: Rear Porch, Porch Open, Front Porch, Covered Patio
- Pool features: None
- Has view: Yes
- View description: None/Not Applicable
- Waterfront features: No Waterfront
Lot
- Features: Level, Less Than 1 Acre
Details
- Parcel number: 3304190000002.121
- Special conditions: None
Construction
Type & style
- Home type: SingleFamily
- Architectural style: Craftsman
- Property subtype: Single Family Residence
Materials
- Roof: Dimensional
Condition
- Year built: 2017
Utilities & green energy
- Utilities for property: Riviera Utilities, Baldwin Co Sewer Service, Cable
Community & HOA
Community
- Features: None
- Security: Carbon Monoxide Detector(s)
- Subdivision: Grace Magnolias
HOA
- Has HOA: Yes
- Services included: Association Management
- HOA fee: $400 annually
- HOA name: Grace Magnolias HOA
- HOA phone: 251-487-9306
Location
- Region: Spanish Fort
Financial & listing details
- Price per square foot: $181/sqft
- Tax assessed value: $378,700
- Annual tax amount: $1,319
- Date on market: 6/20/2026
- Ownership type: Whole Full
Estimated market value
Not available
Estimated sales range
Not available
Not available
Price history
| Date | Event | Price |
|---|---|---|
| 8/7/2026 | Price change | $449,000-2.2%$181/sqft |
Source:  GCMLS #7797750 Report a problem GCMLS #7797750 Report a problem | ||
| 7/23/2026 | Price change | $459,000-2.1%$185/sqft |
Source:  Baldwin Realtors #396922 Report a problem Baldwin Realtors #396922 Report a problem | ||
| 6/20/2026 | Listed for sale | $469,000+83.3%$189/sqft |
Source: Baldwin Realtors #396922 Report a problem | ||
| 6/30/2017 | Sold | $255,900$103/sqft |
Source: Baldwin Realtors #249522 Report a problem | ||
Public tax history
| Year | Property taxes | Tax assessment |
|---|---|---|
| 2025 | $1,319 +2.1% | $37,880 +2% |
| 2024 | $1,291 +1% | $37,120 +0.9% |
| 2023 | $1,279 | $36,780 +18.5% |
| 2022 | -- | $31,040 +7.3% |
| 2021 | $1,005 +5% | $28,920 +3.9% |
| 2020 | $957 +17.3% | $27,840 +6.7% |
| 2019 | $816 +3.3% | $26,100 +3.1% |
| 2018 | $791 +259.7% | $25,320 +280.2% |
| 2017 | $220 | $6,660 +16.8% |
| 2016 | -- | $5,700 |
| 2015 | -- | $5,700 |
| 2014 | -- | -- |
Find assessor info on the county website
Monthly payment
Est. payment
Payment breakdown
Explore the cost of this home by adjusting the details. Changes won't be saved.Climate risks
Neighborhood: 36527
Nearby schools
Schools provided by the listing agent
- Elementary: Stonebridge Elementary
- Middle: Spanish Fort Middle
- High: Spanish Fort High
Source: Baldwin Realtors. This data may not be complete. We recommend contacting the local school district to confirm school assignments for this home.
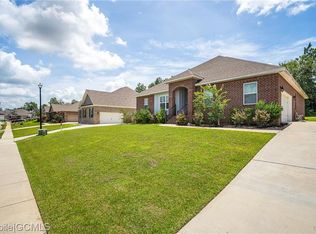
Similar homes
- $599,0004 bd4 ba3k sqft31425 Buckingham Blvd, Spanish Fort, AL 36527Active
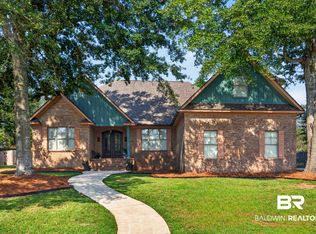 MLS ID #409836, Amanda Spears Harper, Bellator Real Estate, LLC. Baldwin Realtors
 - $450,0004 bd3 ba2.4k sqft8387 Weatherford Ct, Spanish Fort, AL 36527Active
 MLS ID #409636, Stephanie Witt Crum, NextHome Coast & Country. Baldwin Realtors
 - $--3 bd2 ba2.3k sqft7766 Pine Run Ct, Spanish Fort, AL 36527Auction
 Auction.com 2
 - from $402,9904 bd2 ba2.3k sqftComstock III G Plan, Brentwood, Spanish Fort, AL 36527New Construction
 DSLD Homes
