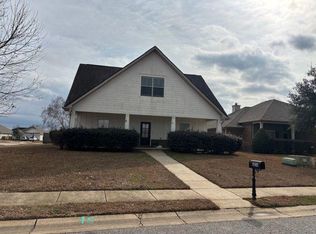
Beautiful custom-built, one-story brick home offering 4 bedrooms, or 3 bedrooms plus an office, and 2.5 bathrooms. The open floor plan features hardwood flooring in the foyer, a separate dining room, and a spacious living/den area. The home has no carpet, with luxury vinyl plank flooring in all bedrooms. Recent improvements include a new HVAC system, including interior and exterior units, new light fixtures, new toilets, and a replacement shower door in the primary bathroom. The property also features a large fenced backyard with plenty of outdoor space. Square footage is based on builder's plans. All measurements and information are approximate and not guaranteed. Buyer and/or buyer's agent to verify all information deemed important.
Active
$479,000
8818 Rosedown Ln, Daphne, AL 36526
4beds
2,281sqft
Single Family Residence, Residential
Built in 2010
0.31 Acres Lot
$469,300 Zestimate®
$210/sqft
$58/mo HOA
What's special
Custom-built one-story brick homeSeparate dining roomNew light fixturesNew toiletsOpen floor plan
- 6 days
- 385
- 28
Zillow last checked:
Listing updated:
Listed by:
Silvia Skultety 251-554-5370,
Mobile Bay Real Estate, LLC
Source: GCMLS,MLS#: 7834948
Facts & features
Interior
Bedrooms & bathrooms
- Bedrooms: 4
- Bathrooms: 3
- Full bathrooms: 2
- 1/2 bathrooms: 1
Heating
- Central
Cooling
- Central Air
Appliances
- Included: Dishwasher, Disposal, Electric Cooktop, Microwave, Refrigerator
- Laundry: Laundry Room
Features
- Flooring: Hardwood
- Basement: None
- Has fireplace: Yes
- Fireplace features: Gas Log
Interior area
- Total structure area: 2,281
- Total interior livable area: 2,281 sqft
Video & virtual tour
Property
Parking
- Total spaces: 2
- Parking features: Garage, Garage Faces Side
- Garage spaces: 2
Accessibility
- Accessibility features: None
Features
- Levels: One
- Patio & porch: Front Porch, Rear Porch
- Exterior features: Private Yard
- Pool features: None
- Spa features: None
- Fencing: Fenced
- Has view: Yes
- Waterfront features: None
Lot
- Size: 0.31 Acres
- Dimensions: 150 x 90
- Features: Back Yard
Details
- Additional structures: None
- Parcel number: 4302090000008051
Construction
Type & style
- Home type: SingleFamily
- Architectural style: Craftsman
- Property subtype: Single Family Residence, Residential
Materials
- Foundation: Slab
- Roof: Shingle
Condition
- Year built: 2010
Utilities & green energy
- Electric: 110 Volts
- Sewer: Public Sewer
- Water: Public
- Utilities for property: Electricity Available
Green energy
- Energy efficient items: None
Community & HOA
Community
- Features: Pool
- Subdivision: French Settlement
HOA
- Has HOA: Yes
- HOA fee: $350 semi-annually
Location
- Region: Daphne
Financial & listing details
- Price per square foot: $210/sqft
- Tax assessed value: $443,900
- Annual tax amount: $1,997
- Date on market: 9/30/2026
- Electric utility on property: Yes
- Road surface type: Asphalt
Estimated market value
$469,300
$446,000 - $493,000
$2,467/mo
Price history
| Date | Event | Price |
|---|---|---|
| 9/30/2026 | Listed for sale | $479,000+14.9%$210/sqft |
Source:  Baldwin Realtors #410443 Report a problem Baldwin Realtors #410443 Report a problem | ||
| 5/31/2022 | Sold | $417,000+1.7%$183/sqft |
Source: Baldwin Realtors #328492 Report a problem | ||
| 4/15/2022 | Pending sale | $409,900$180/sqft |
Source: Baldwin Realtors #328492 Report a problem | ||
| 4/13/2022 | Listed for sale | $409,900+67.3%$180/sqft |
Source:  GCMLS #7030557 Report a problem GCMLS #7030557 Report a problem | ||
| 2/18/2011 | Sold | $245,000$107/sqft |
Source: Baldwin Realtors #166584 Report a problem | ||
Public tax history
| Year | Property taxes | Tax assessment |
|---|---|---|
| 2025 | $1,997 +0.3% | $44,400 +0.3% |
| 2024 | $1,991 +13.8% | $44,260 +13.4% |
| 2023 | $1,750 | $39,020 +17.7% |
| 2022 | -- | $33,160 -45.9% |
| 2021 | $2,660 +2.1% | $61,300 +1.2% |
| 2020 | $2,604 +3.9% | $60,560 +3.9% |
| 2019 | $2,505 +3.9% | $58,260 +3.9% |
| 2018 | $2,412 -2.4% | $56,100 -2.4% |
| 2017 | $2,473 | $57,500 +0.9% |
| 2016 | $2,473 +0.9% | $57,000 -0.3% |
| 2015 | $2,451 -0.3% | $57,160 +3.3% |
| 2014 | $2,458 +3.3% | $55,320 +9.4% |
| 2013 | $2,379 | $50,560 +1.1% |
| 2011 | -- | $50,020 +468.4% |
| 2010 | -- | $8,800 |
Find assessor info on the county website
Monthly payment
Est. payment
Payment breakdown
Explore the cost of this home by adjusting the details. Changes won't be saved.Climate risks
Neighborhood: 36526
Nearby schools
Schools provided by the listing agent
- Elementary: Daphne
- Middle: Daphne
- High: Daphne
Source: GCMLS. This data may not be complete. We recommend contacting the local school district to confirm school assignments for this home.
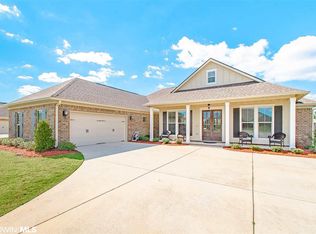
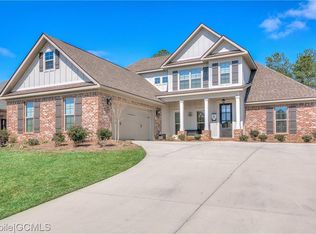
Similar homes
- $499,0004 bd3 ba2.6k sqft8812 Rosedown Ln, Daphne, AL 36526Active
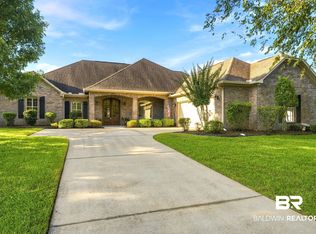 MLS ID #410518, Jennifer W. Andrews, REMAX By The Bay. Baldwin Realtors
 - $469,9004 bd2 ba2.1k sqft8635 Rosedown Ln, Daphne, AL 36526Active
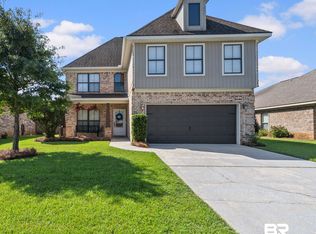 MLS ID #410752, Stevie Cordts, Waters Edge Realty. Baldwin Realtors
 - $--5 bd3 ba2.6k sqft8856 Asphodel Ln, Daphne, AL 36526Auction
 ServiceLink Auction
 - $--5 bd2 ba2.6k sqft29064 Canterbury Rd, Daphne, AL 36526Auction
 Xome
Xome
