Welcome Home to this Truly Classic home bursting with elegance & custom touches. Step into the spacious foyer with archways leading into the Lg. Greatroom & Sep. dining room that share a Beautiful & Cozy two-sided fireplace. The greatroom offers a stunning vaulted ceiling, crown molding, hardwood floors, & plantation shutters. The Kitchen makes a statement with its size and custom features, granite countertops, loads of cabinets, pantry, eat-in breakfast nook & breakfast bar, built-in oven & microwave, undermount lighting & tiled backsplash. Master BR is tucked away for privacy and offers a Vaulted ceiling, crown molding, plantation shutters, & Lg. walk-in closet. Home is a split bedroom and has hardwood floors and throughout except for bedrooms and wet areas. Crown molding is throughout the home. Enjoy & relax on the screened-in porch & the Lg. covered back patio for your afternoon BB Ques. Side entry garage also has a sep. storage area. The Beautiful lawns are maintained with a sprinkler system. New HVAC was installed in 2016. Home is near the Lake In Sehoy and is very convenient to shopping & schools. This Amazing Home should not last long on the market, call for your private showing today! Buyer to verify all information during due diligence.
Active
$495,500
27539 Red Eagle Dr, Daphne, AL 36526
4beds
2,476sqft
Single Family Residence
Built in 2005
0.28 Acres Lot
$-- Zestimate®
$200/sqft
$26/mo HOA
What's special
Spacious foyer with archwaysLoads of cabinetsBuilt-in oven and microwaveHardwood floorsScreened-in porchPlantation shuttersStunning vaulted ceiling
- 11 days
- 697
- 48
Likely to sell faster than
Zillow last checked:
Listing updated:
Listed by:
Lisa A Nealy 251-517-0488,
Elite Real Estate Solutions, LLC
Source: Baldwin Realtors,MLS#: 413244
Facts & features
Interior
Bedrooms & bathrooms
- Bedrooms: 4
- Bathrooms: 3
- Full bathrooms: 3
Heating
- Central, Electric
Appliances
- Included: Cooktop, Disposal, Microwave, Dishwasher, Electric Range
Features
- Internet, Storage, Ceiling Fan(s), High Ceilings, Vaulted Ceiling(s), Split Bedroom Plan
- Flooring: Tile, Wood, Carpet
- Number of fireplaces: 1
- Fireplace features: Great Room, Other/See Remarks
Interior area
- Total interior livable area: 2,476 sqft
Property
Parking
- Parking features: Attached, Double Garage, Garage Door Opener
- Has garage: Yes
Features
- Stories: 1
- Patio & porch: Patio, Rear Porch, Front Porch, Covered Patio, Porch Screened
- Exterior features: Irrigation Sprinkler
- Pool features: None
- Fencing: Fenced
- Waterfront features: No Waterfront
Lot
- Size: 0.28 Acres
- Features: Less Than 1 Acre
Details
- Parcel number: 4302100000007.159
- Special conditions: None
Construction
Type & style
- Home type: SingleFamily
- Architectural style: Traditional
- Property subtype: Single Family Residence
Materials
- Roof: Composition Shingle
Condition
- Year built: 2005
Utilities & green energy
- Utilities for property: Underground Utilities, Water City, Sewage City, Total Electric, Daphne Utilities, Riviera Utilities
Community & HOA
Community
- Features: Pets Allowed
- Security: Security System, Security Lights, Carbon Monoxide Detector(s)
- Subdivision: Sehoy
HOA
- Has HOA: Yes
- Services included: Common Area Insurance, Common Area Maintenance
- HOA fee: $317 annually
- HOA name: SAC MANAGEMENT
- HOA phone: 251-210-1818
Location
- Region: Daphne
Financial & listing details
- Price per square foot: $200/sqft
- Tax assessed value: $430,700
- Date on market: 11/9/2026
- Ownership type: Whole Full
Estimated market value
Not available
Estimated sales range
Not available
Not available
Price history
| Date | Event | Price |
|---|---|---|
| 11/9/2026 | Listed for sale | $495,500+93.3%$200/sqft |
Source:  Baldwin Realtors #413244 Report a problem | ||
| 11/16/2004 | Sold | $256,400$104/sqft |
Source: Agent Provided Report a problem | ||
Public tax history
| Year | Property taxes | Tax assessment |
|---|---|---|
| 2025 | -- | $43,080 +0.7% |
| 2024 | -- | $42,760 +13.8% |
| 2023 | $1,728 | $37,560 +17.4% |
| 2022 | -- | $32,000 +8.4% |
| 2021 | -- | $29,520 |
| 2020 | -- | $29,520 -4.7% |
| 2019 | -- | $30,980 +4% |
| 2018 | -- | $29,800 +6.4% |
| 2017 | -- | $28,020 -0.9% |
| 2016 | -- | $28,280 +6.4% |
| 2015 | -- | $26,580 +3.2% |
| 2014 | -- | $25,760 +6.8% |
| 2013 | -- | $24,120 -7.6% |
| 2011 | -- | $26,100 -7.7% |
| 2010 | -- | $28,280 -4.9% |
| 2009 | -- | $29,740 -4.8% |
| 2008 | -- | $31,240 +5.3% |
| 2007 | -- | $29,680 +15.1% |
| 2006 | -- | $25,780 +214.4% |
| 2005 | $1,992 | $8,200 |
Find assessor info on the county website
Monthly payment
Est. payment
Payment breakdown
Explore the cost of this home by adjusting the details. Changes won't be saved.Climate risks
Neighborhood: 36526
Nearby schools
Schools provided by the listing agent
- Elementary: Daphne Elementary
- Middle: Daphne Middle
- High: Daphne High
Source: Baldwin Realtors. This data may not be complete. We recommend contacting the local school district to confirm school assignments for this home.

Similar homes
- $499,0004 bd3 ba2.6k sqft8812 Rosedown Ln, Daphne, AL 36526Active
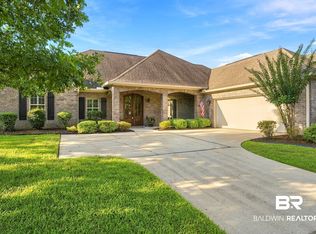 MLS ID #410518, Jennifer W. Andrews, REMAX By The Bay. Baldwin Realtors
- $474,9004 bd3 ba2.2k sqft8818 Rosedown Ln, Daphne, AL 36526For Sale
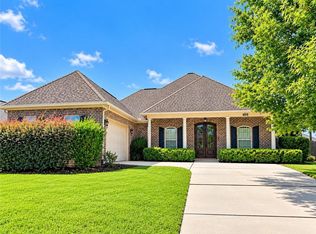 MLS ID #7834948, Silvia Skultety, Mobile Bay Real Estate, LLC. GCMLS
- $450,0004 bd3 ba2.7k sqft8330 Carousel Ct, Daphne, AL 36526For Sale
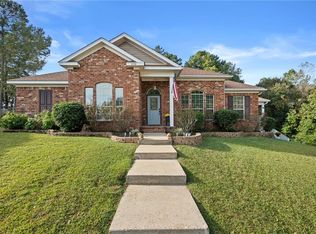 MLS ID #7858097, Michelle Beckham, Bellator Real Estate, LLC Beck. GCMLS
- $415,0004 bd3 ba2k sqft27553 Red Eagle Dr, Daphne, AL 36526Active
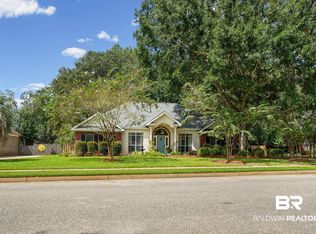 MLS ID #409350, Merrilee Nestande, Keller Williams AGC Realty - Orange Beach. Baldwin Realtors
