Welcome to an all-American dream home!! The largest home in Bay Branch does not disappoint with almost 3,200 square feet of thoughtfully appointed space. This four-bedroom home features a large first floor primary suite with a massive walk-in closet and ample primary bathroom with his & hers vanities and separate tub and shower. Love to cook? This spacious eat-in kitchen hosts a large pantry and bar area, along with tons of prep space and convenient layout. Stainless appliances and granite countertops complete this stylish space. The versatile floor plan of this home allows for establishing a separate dining area right off the front entry, but also works well as second living space or a spacious home office. This one is truly a blank canvas that can accommodate a large family or extended family living quite easily. Dramatic ceiling height in the main living area gives the main floor a grand feel. Upstairs, you'll find a second master with en suite bath, two extra bedrooms, another full bath, and a spacious landing area easily used for an office or media space. Finally, there is allure of the location itself. A well-established neighborhood, Bay Branch affords residents all the amenities of Daphne living and access to its top-notch schools without the congestion of many other neighborhoods. Its convenience to I-10 and Baldwin Beach express make it a highly sought-after location, one you would be happy to call home! This location, curb appeal, convenience, and square footage cannot easily be found at a price this competitive. Make sure to schedule your private showing right away! Buyer to verify all information during due diligence.
Active
Price cut: $10K (7/16)
$429,900
28137 Turkey Branch Dr, Daphne, AL 36526
4beds
3,154sqft
Single Family Residence
Built in 2010
10,236 Square Feet Lot
$-- Zestimate®
$136/sqft
$17/mo HOA
What's special
- 130 days
- 303
- 18
Zillow last checked:
Listing updated:
Listed by:
Jeremy L Stanford 251-244-1113,
Rezults RE Services-Gulf Coast
Source: Baldwin Realtors,MLS#: 395829
Facts & features
Interior
Bedrooms & bathrooms
- Bedrooms: 4
- Bathrooms: 4
- Full bathrooms: 3
- 1/2 bathrooms: 1
Heating
- Electric
Appliances
- Included: Dishwasher
Features
- Ceiling Fan(s), High Ceilings
- Flooring: Tile, Wood, Carpet
- Number of fireplaces: 1
Interior area
- Total interior livable area: 3,154 sqft
Property
Parking
- Parking features: Double Garage
- Has garage: Yes
Features
- Stories: 2
- Patio & porch: Front Porch
- Has view: Yes
- View description: None/Not Applicable
- Waterfront features: No Waterfront
Lot
- Size: 10,236 Square Feet
- Features: Less Than 1 Acre
Details
- Parcel number: 4301010000001.513
- Special conditions: None
Construction
Type & style
- Home type: SingleFamily
- Architectural style: Contemporary
- Property subtype: Single Family Residence
Materials
- Roof: Composition Shingle
Condition
- Year built: 2010
Utilities & green energy
- Utilities for property: Riviera Utilities, Baldwin Co Sewer Service
Community & HOA
Community
- Features: None
- Subdivision: Bay Branch Villas
HOA
- Has HOA: Yes
- Services included: Association Management, Common Area Maintenance
- HOA fee: $200 annually
- HOA phone: 251-210-1818
Location
- Region: Daphne
Financial & listing details
- Price per square foot: $136/sqft
- Tax assessed value: $447,000
- Annual tax amount: $1,341
- Date on market: 4/27/2026
- Ownership type: Whole Full
Estimated market value
Not available
Estimated sales range
Not available
Not available
Price history
| Date | Event | Price |
|---|---|---|
| 7/16/2026 | Price change | $429,900-2.3%$136/sqft |
Source:  Baldwin Realtors #395829 Report a problem Baldwin Realtors #395829 Report a problem | ||
| 5/26/2026 | Price change | $439,900-1.1%$139/sqft |
Source: Baldwin Realtors #395829 Report a problem | ||
| 4/29/2026 | Listed for sale | $445,000+69.8%$141/sqft |
Source: Baldwin Realtors #395829 Report a problem | ||
| 9/30/2020 | Sold | $262,000-4.7%$83/sqft |
Source: Baldwin Realtors #298816 Report a problem | ||
| 6/15/2020 | Price change | $274,900-1.8%$87/sqft |
Source: RE/MAX By The Bay - Daphne #298816 Report a problem | ||
| 5/20/2020 | Listed for sale | $279,900+36.5%$89/sqft |
Source: RE/MAX By The Bay - Daphne #298816 Report a problem | ||
| 7/18/2014 | Sold | $205,000+9.6%$65/sqft |
Source: Baldwin Realtors #207604 Report a problem | ||
| 9/30/2013 | Sold | $187,000$59/sqft |
Source: Public Record Report a problem | ||
Public tax history
| Year | Property taxes | Tax assessment |
|---|---|---|
| 2025 | $1,341 -0.5% | $44,700 -0.4% |
| 2024 | $1,347 +8% | $44,900 +7.7% |
| 2023 | $1,247 | $41,680 +19.6% |
| 2022 | -- | $34,840 +18.2% |
| 2021 | $789 -51.6% | $29,480 -49.3% |
| 2020 | $1,628 +2.9% | $58,160 +2.9% |
| 2019 | $1,583 -0.2% | $56,520 -0.2% |
| 2018 | $1,585 +4.5% | $56,620 +4.5% |
| 2017 | $1,518 | $54,200 +0.2% |
| 2016 | -- | $54,100 +5.5% |
| 2015 | -- | $51,260 +8.3% |
| 2014 | -- | $47,340 +78.9% |
| 2013 | -- | $26,460 -13.5% |
| 2011 | -- | $30,600 |
Find assessor info on the county website
Monthly payment
Est. payment
Payment breakdown
Explore the cost of this home by adjusting the details. Changes won't be saved.Climate risks
Neighborhood: 36526
Nearby schools
Schools provided by the listing agent
- Elementary: Belforest Elementary School
- Middle: Daphne Middle
- High: Daphne High
Source: Baldwin Realtors. This data may not be complete. We recommend contacting the local school district to confirm school assignments for this home.



Similar homes
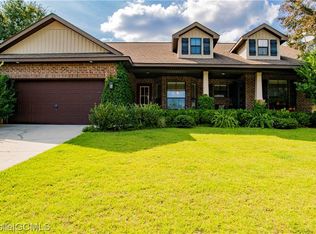
- $439,0004 bd4 ba2.5k sqft26648 Montelucia Way, Daphne, AL 36526Active
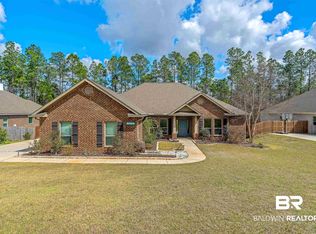 MLS ID #392149, Brooke T Butler, Butler & Co. Real Estate LLC. Baldwin Realtors
 - $450,0004 bd4 ba2.7k sqft9520 Amethyst Dr, Daphne, AL 36526Active Under Contract
 MLS ID #399432, Timothy Tria, IXL Real Estate, LLC. Baldwin Realtors
 - $465,0004 bd3 ba2.2k sqft9549 Autauga Bnd, Daphne, AL 36526Active Under Contract
 MLS ID #397738, Steven James, eXp Realty, LLC. Baldwin Realtors
 - $415,0004 bd2 ba2.7k sqft11590 Wentwood Ct, Daphne, AL 36526Active Under Contract
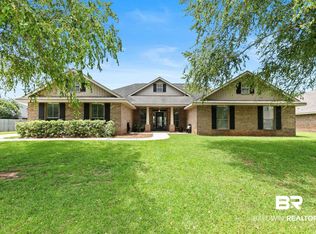 MLS ID #399561, Angela W Golfos, Elite Real Estate Solutions, LLC. Baldwin Realtors
