Discover a truly unique property at 22208 3rd Street in Silverhill, offering 2,721 square feet, 4 bedrooms, 3.5 baths and nearly an acre of fully fenced property.
One of the standout features of this home is its versatile floor plan with TWO full-size kitchens and multiple living areas. The main level includes the primary suite with a corner gas fireplace, tiled walk-in shower and comfortable living space.
Upstairs features two additional bedrooms, a full bath, separate A/C system, exterior entrance and an expansive walk-out deck. This flexible configuration provides numerous options for additional living, recreation, work-from-home space or separate accommodations. A spiral staircase adds distinctive architectural character, while both guest bathrooms include large soaking tubs.
The home has received numerous updates, including updated plumbing and electrical, replacement of the A/C ductwork, new ceilings in the main living area and primary bedroom, and fresh interior and exterior paint completed in 2026. The back deck, upper deck and exterior stairs have also been updated.
Outside, the property offers new landscaping, a fully fenced yard and a 12x20 powered storage building. The metal roof features a sunlight-reflective coating for added functionality.
Located in Silverhill with convenient access to local shopping, dining, parks and nearby amenities, this property combines space, flexibility and improvements that are hard to find in one package.
Schedule your private showing to explore everything 22208 3rd Street has to offer. Buyer to verify all information during due diligence.
Active
Price cut: $30K (10/5)
$425,000
22208 3rd St, Silverhill, AL 36576
4beds
2,721sqft
Single Family Residence
Built in 1974
0.76 Acres Lot
$409,200 Zestimate®
$156/sqft
$-- HOA
What's special
Fully fenced yardExterior entranceTiled walk-in showerExpansive walk-out deckNew landscapingComfortable living space
- 26 days
- 639
- 39
Likely to sell faster than
Zillow last checked:
Listing updated:
Listed by:
Danna Saia 251-928-0031,
Bellator Real Estate, LLC
Source: Baldwin Realtors,MLS#: 410514
Facts & features
Interior
Bedrooms & bathrooms
- Bedrooms: 4
- Bathrooms: 4
- Full bathrooms: 3
- 1/2 bathrooms: 1
Heating
- Heat Pump, Central
Appliances
- Included: Microwave
Features
- En Suite, Internet, Ceiling Fan(s), Termite Contract, Split Bedroom Plan
- Flooring: Tile, Vinyl, Carpet, Concrete
- Windows: Window Treatments
- Number of fireplaces: 1
- Fireplace features: Master Bedroom
Interior area
- Total interior livable area: 2,721 sqft
Property
Parking
- Parking features: Other/See Remarks
Features
- Stories: 2
- Patio & porch: Rear Porch
- Pool features: None
- Fencing: Fenced
- Has view: Yes
- View description: Wooded
- Waterfront features: No Waterfront
Lot
- Size: 0.76 Acres
- Features: Less Than 1 Acre
Details
- Has additional parcels: Yes
- Parcel number: 4701023000028.000
- Special conditions: None
Construction
Type & style
- Home type: SingleFamily
- Architectural style: Contemporary
- Property subtype: Single Family Residence
Materials
- Roof: Metal
Condition
- Year built: 1974
Utilities & green energy
- Utilities for property: Water Well, Silverhill Water, Riviera Utilities, Water Heater Electric, Baldwin Co Sewer Service, Cable
Community & HOA
Community
- Features: None
- Security: Carbon Monoxide Detector(s)
HOA
- Has HOA: No
Location
- Region: Silverhill
Financial & listing details
- Price per square foot: $156/sqft
- Tax assessed value: $376,200
- Date on market: 9/11/2026
- Ownership type: Whole Full
Estimated market value
$409,200
$389,000 - $430,000
$2,692/mo
Price history
| Date | Event | Price |
|---|---|---|
| 10/5/2026 | Price change | $425,000-6.6%$156/sqft |
Source:  Baldwin Realtors #410514 Report a problem Baldwin Realtors #410514 Report a problem | ||
| 9/11/2026 | Listed for sale | $455,000+24.7%$167/sqft |
Source: Baldwin Realtors #410514 Report a problem | ||
| 9/30/2022 | Sold | $365,000-3.9%$134/sqft |
Source: Baldwin Realtors #335342 Report a problem | ||
| 9/7/2022 | Pending sale | $380,000$140/sqft |
Source: Baldwin Realtors #335342 Report a problem | ||
| 8/23/2022 | Price change | $380,000-10.6%$140/sqft |
Source: Baldwin Realtors #335342 Report a problem | ||
| 8/16/2022 | Listed for sale | $424,900$156/sqft |
Source: Baldwin Realtors #335342 Report a problem | ||
Public tax history
| Year | Property taxes | Tax assessment |
|---|---|---|
| 2025 | -- | $34,420 +7% |
| 2024 | -- | $32,180 +12.1% |
| 2023 | $971 | $28,700 +1.7% |
| 2022 | -- | $28,220 +23.4% |
| 2021 | $688 -13.5% | $22,860 +3.4% |
| 2020 | $795 +5.1% | $22,100 +4.8% |
| 2019 | $756 +8.3% | $21,080 +7.8% |
| 2018 | $698 +7% | $19,560 +6.5% |
| 2017 | $653 | $18,360 +11.5% |
| 2016 | $653 | $16,460 +3.5% |
| 2015 | -- | $15,900 +0.1% |
| 2014 | -- | $15,880 -2.5% |
| 2013 | -- | $16,280 +2.9% |
| 2011 | -- | $15,820 -0.4% |
| 2010 | -- | $15,880 -3.8% |
| 2009 | $627 | $16,500 |
| 2008 | -- | $16,500 -43.7% |
| 2007 | -- | $29,320 +61.3% |
| 2006 | -- | $18,180 +12.6% |
| 2005 | -- | $16,140 -2.3% |
| 2004 | -- | $16,520 |
| 2003 | -- | $16,520 +8.8% |
| 2002 | -- | $15,180 |
| 2001 | -- | $15,180 |
| 2000 | -- | $15,180 |
Find assessor info on the county website
Monthly payment
Est. payment
Payment breakdown
Explore the cost of this home by adjusting the details. Changes won't be saved.Climate risks
Neighborhood: 36576
Nearby schools
Schools provided by the listing agent
- Elementary: Silverhill Elementary
- Middle: Central Baldwin Middle
- High: Robertsdale High
Source: Baldwin Realtors. This data may not be complete. We recommend contacting the local school district to confirm school assignments for this home.
Similar homes
- $429,0004 bd4 ba2.3k sqft18601 County Road 55, Silverhill, AL 36576Active
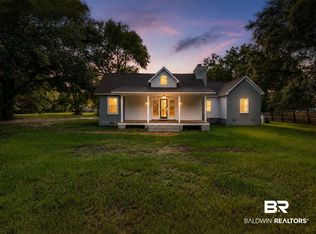 MLS ID #410042, Danna Saia, Bellator Real Estate, LLC. Baldwin Realtors
 - $289,9003 bd2 ba1.4k sqft22108 Hill N Dale Dr W, Silverhill, AL 36576Active Under Contract
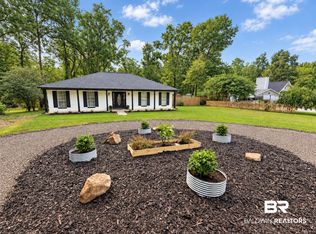 MLS ID #406502, Courtney Cathers, EXIT Navigator Realty. Baldwin Realtors
 - $425,0003 bd3 ba2.7k sqft22408 Price Grubbs Rd, Robertsdale, AL 36567Active
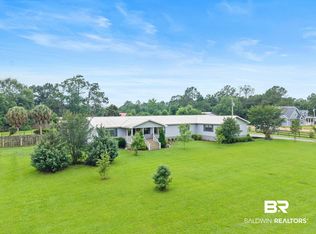 MLS ID #397765, Jessica Mott, Elite Real Estate Solutions, LLC. Baldwin Realtors
 - $415,0005 bd4 ba2.3k sqft27322 Boaz Rd W, Loxley, AL 36551Active
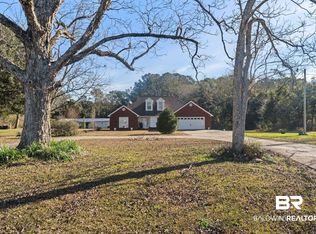 MLS ID #390060, Beth Greika, Carrie Fitts Real Estate Fairhope. Baldwin Realtors
