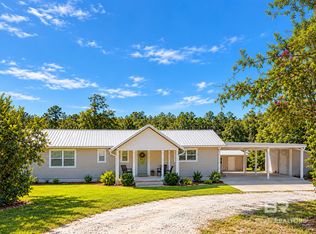
Set on a spacious 160 x 225 lot in Silverhill, 18601 County Road 55 offers a unique combination of space, updates and versatility with a 4-bedroom, 3.5-bath main residence PLUS a separate 1-bedroom, 1-bath detached dwelling.
Built in 2000, the main home offers approximately 2,316 square feet with a split-bedroom floor plan and distinctive interior details throughout. The family room features hardwood flooring and raised wood ceilings, creating an inviting central living space. The updated kitchen provides generous cabinetry, abundant counter space and a corner dining nook.
The separate detached dwelling includes 1 bedroom and 1 full bath and has previously been used as an apartment by the current seller. This additional space offers potential for rental use, additional living space, a home office, studio or other flexible uses, subject to applicable zoning, permitting and local regulations. MLS bedroom and bathroom totals reflect the main residence only, as the detached dwelling is a separate structure.
Several major improvements have already been completed, including new electrical in both the main home and detached dwelling in 2020, a new HVAC system in 2021, a new well in 2021 and updated plumbing throughout both structures in 2016.
Outdoor spaces include a covered front porch, rear deck and a large lot with room to enjoy the property.
Conveniently located in Silverhill with access to surrounding Baldwin County communities and approximately 40 minutes from Gulf Shores, this property offers a combination of square footage, separate additional living space and substantial system updates that is difficult to find.
Schedule your showing and explore the possibilities at 18601 County Road 55. Buyer to verify all information during due diligence.
Active
$429,000
18601 County Road 55, Silverhill, AL 36576
4beds
2,316sqft
Single Family Residence
Built in 2000
0.83 Acres Lot
$-- Zestimate®
$185/sqft
$-- HOA
What's special
Corner dining nookSplit-bedroom floor planAbundant counter spaceGenerous cabinetryDistinctive interior details throughoutUpdated kitchenInviting central living space
- 50 days
- 1,057
- 116
Likely to sell faster than
Zillow last checked:
Listing updated:
Listed by:
Danna Saia 251-928-0031,
Bellator Real Estate, LLC
Source: Baldwin Realtors,MLS#: 410042
Facts & features
Interior
Bedrooms & bathrooms
- Bedrooms: 4
- Bathrooms: 4
- Full bathrooms: 3
- 1/2 bathrooms: 1
Heating
- Central, Electric
Appliances
- Included: Dishwasher
Features
- Split Bedroom Plan
- Flooring: Luxury Vinyl Plank
- Number of fireplaces: 1
- Fireplace features: Living Room
Interior area
- Total interior livable area: 2,316 sqft
Property
Parking
- Parking features: Double Carport
Features
- Stories: 1
- Patio & porch: Rear Porch, Front Porch
- Pool features: None
- View description: None
- Waterfront features: No Waterfront
Lot
- Size: 0.83 Acres
- Features: Less Than 1 Acre
Details
- Parcel number: 4708270000022.000
- Special conditions: None
Construction
Type & style
- Home type: SingleFamily
- Architectural style: Cottage,Farmhouse
- Property subtype: Single Family Residence
Materials
- Roof: Composition Shingle
Condition
- Year built: 2000
Utilities & green energy
- Utilities for property: Silverhill Water
Community & HOA
Community
- Features: None
- Security: Smoke Detector(s)
HOA
- Has HOA: No
Location
- Region: Silverhill
Financial & listing details
- Price per square foot: $185/sqft
- Tax assessed value: $349,200
- Annual tax amount: $1,089
- Date on market: 9/2/2026
- Ownership type: Whole Full
Estimated market value
Not available
Estimated sales range
Not available
Not available
Price history
| Date | Event | Price |
|---|---|---|
| 9/2/2026 | Listed for sale | $429,000+243.2%$185/sqft |
Source:  Baldwin Realtors #410042 Report a problem Baldwin Realtors #410042 Report a problem | ||
| 1/31/2026 | Listing removed | $2,400$1/sqft |
Source: Zillow Rentals Report a problem | ||
| 1/27/2026 | Listed for rent | $2,400-7.7%$1/sqft |
Source: Zillow Rentals Report a problem | ||
| 2/1/2024 | Listing removed | -- |
Source: Zillow Rentals Report a problem | ||
| 1/29/2024 | Listed for rent | $2,600$1/sqft |
Source: Zillow Rentals Report a problem | ||
| 11/27/2015 | Sold | $125,000+0.1%$54/sqft |
Source: Baldwin Realtors #231203 Report a problem | ||
| 10/15/2015 | Pending sale | $124,900$54/sqft |
Source: A Prime Properties Group, llc Report a problem | ||
| 9/29/2015 | Listed for sale | $124,900$54/sqft |
Source: A PRIME PROPERTIES GROUP, LLC #525165 Report a problem | ||
Public tax history
| Year | Property taxes | Tax assessment |
|---|---|---|
| 2025 | $1,089 +11.8% | $34,800 +6.9% |
| 2024 | $974 +2.8% | $32,540 +1.6% |
| 2023 | $948 | $32,020 +21.7% |
| 2022 | -- | $26,300 +9.4% |
| 2021 | $628 -1.7% | $24,040 -47.3% |
| 2020 | $639 -49.7% | $45,640 +0.6% |
| 2019 | $1,270 +4.7% | $45,360 +4.7% |
| 2018 | $1,213 +8.4% | $43,320 +8.4% |
| 2017 | $1,119 | $39,980 +0.8% |
| 2016 | $1,119 | $39,680 +113.3% |
| 2015 | -- | $18,600 -2% |
| 2014 | -- | $18,980 +2.6% |
| 2013 | -- | $18,500 -3% |
| 2011 | -- | $19,080 -3.4% |
| 2010 | -- | $19,760 -5.5% |
| 2007 | $540 +3.8% | $20,900 +3.5% |
| 2006 | $521 +14.8% | $20,200 +13.5% |
| 2005 | $453 +4.2% | $17,800 +3.9% |
| 2004 | $435 | $17,140 |
| 2003 | -- | $17,140 -47.7% |
| 2002 | $888 +757.3% | $32,760 +644.5% |
| 2000 | $104 | $4,400 |
Find assessor info on the county website
Monthly payment
Est. payment
Payment breakdown
Explore the cost of this home by adjusting the details. Changes won't be saved.Climate risks
Neighborhood: 36576
Nearby schools
Schools provided by the listing agent
- Elementary: Silverhill Elementary
- Middle: Central Baldwin Middle
- High: Robertsdale High
Source: Baldwin Realtors. This data may not be complete. We recommend contacting the local school district to confirm school assignments for this home.
- $182,3003 bd0 ba1k sqft18645 County Road 55, Silverhill, AL 36576Off Market
- $59,300-- bd-- ba924 sqft18571 County Road 55, Silverhill, AL 36576Off Market
- $304,3003 bd2 ba1.5k sqft18600 County Road 55, Silverhill, AL 36576Off Market

- $203,3003 bd1 ba2.1k sqft18527 County Road 55, Silverhill, AL 36576Off Market
Similar homes
- $440,0004 bd4 ba2.3k sqft16985 State Highway 104, Silverhill, AL 36576Active
 MLS ID #397682, Terryl Reeves, Bellator Real Estate, LLC Fairhope. Baldwin Realtors
 - $450,0003 bd3 ba1.7k sqft17976 Vaughn Rd, Summerdale, AL 36580Active
 MLS ID #412251, Sean Howard, IXL Real Estate-Eastern Shore. Baldwin Realtors
 - $--4 bd3 ba2.8k sqft12090 River Creek Dr, Fairhope, AL 36532Auction
 Xome
Xome - $395,0003 bd2 ba1.9k sqft14213 River Oaks Dr, Foley, AL 36535Active
 MLS ID #411901, Lillian Stanley, Real Broker, LLC. Baldwin Realtors
