This multi-use property offers an opportunity you don't come across often — a private residence along with a separate building offering tons of possibilities! Currently being used as a church, the building at the front of the property features a sanctuary with plenty of open space, two restrooms, and a kitchen. The property is unzoned, making it a great option for a church, nonprofit, event space, or a number of other potential uses. Tucked behind the church is the private residence. Inside, you'll find an open and spacious main living area where the living room, dining area, and kitchen all flow together. The home features 2 bedrooms and 2 bathrooms, plus an additional family room with a kitchenette that gives you even more space. There's also a screened porch overlooking the backyard. Outside, the property offers plenty of room for parking and outdoor use. A covered walkway connects the two buildings, making it easy to move between the residence and the church building. With two separate structures on one property, there are so many ways this setup could work depending on your needs. The potential here is endless. Bring your ideas and make this property work for you — whether that means continuing its current use or turning it into something completely different. Come see it for yourself and imagine the possibilities! Buyer to verify all information during due diligence.
Active
$399,000
14441 County Road 65, Foley, AL 36535
2beds
1,600sqft
Single Family Residence
Built in 1992
1.9 Acres Lot
$-- Zestimate®
$249/sqft
$-- HOA
What's special
Two restrooms
- 14 days
- 358
- 23
Likely to sell faster than
Zillow last checked:
Listing updated:
Listed by:
Dusty Cole 251-980-2000,
RE/MAX on the Coast
Source: Baldwin Realtors,MLS#: 411129
Facts & features
Interior
Bedrooms & bathrooms
- Bedrooms: 2
- Bathrooms: 2
- Full bathrooms: 1
- 1/2 bathrooms: 1
Cooling
- Window Unit(s)
Appliances
- Included: Dishwasher
Features
- Storage
- Flooring: Tile, Vinyl, Carpet
- Has fireplace: No
- Fireplace features: No Fireplace
Interior area
- Total interior livable area: 1,600 sqft
Property
Parking
- Parking features: Other/See Remarks
Features
- Stories: 1
- Patio & porch: Rear Porch, Porch Screened
- Exterior features: Storage
- Pool features: None
- Fencing: Partial
- Waterfront features: No Waterfront
Lot
- Size: 1.9 Acres
Details
- Additional structures: Storage
- Parcel number: 5506130000005.001
- Special conditions: None
Construction
Type & style
- Home type: SingleFamily
- Architectural style: Other See Remarks
- Property subtype: Single Family Residence
Materials
- Roof: Metal
Condition
- Year built: 1992
Utilities & green energy
- Utilities for property: Baldwin EMC, Riviera Utilities, Baldwin Co Sewer Service
Community & HOA
Community
- Features: None
HOA
- Has HOA: No
Location
- Region: Foley
Financial & listing details
- Price per square foot: $249/sqft
- Tax assessed value: $387,000
- Annual tax amount: $2,160
- Date on market: 10/8/2026
- Ownership type: Whole Full
Estimated market value
Not available
Estimated sales range
Not available
Not available
Price history
| Date | Event | Price |
|---|---|---|
| 10/8/2026 | Listed for sale | $399,000$249/sqft |
Source:  Baldwin Realtors #411129 Report a problem | ||
Public tax history
| Year | Property taxes | Tax assessment |
|---|---|---|
| 2025 | $2,160 +7% | $77,140 +7% |
| 2024 | $2,019 +35.1% | $72,100 +35.1% |
| 2023 | $1,494 | $53,360 +13.7% |
| 2022 | -- | $46,920 +13.2% |
| 2021 | $1,161 | $41,460 +5.4% |
| 2020 | -- | $39,320 +9.2% |
| 2019 | $1,008 +4% | $36,000 +4% |
| 2018 | $969 +1.6% | $34,600 +1.6% |
| 2017 | $954 | $34,060 +2.7% |
| 2016 | $954 +2.7% | $33,180 +7% |
| 2015 | $929 +8.2% | $31,000 +1.1% |
| 2014 | $858 | $30,660 |
Find assessor info on the county website
Monthly payment
Est. payment
Payment breakdown
Explore the cost of this home by adjusting the details. Changes won't be saved.Climate risks
Neighborhood: 36535
Nearby schools
Schools provided by the listing agent
- Elementary: Magnolia School
- Middle: Foley Middle
- High: Foley High
Source: Baldwin Realtors. This data may not be complete. We recommend contacting the local school district to confirm school assignments for this home.

Similar homes
- $299,0004 bd2 ba1.5k sqft19640 Cheaha Dr, Foley, AL 36535Active
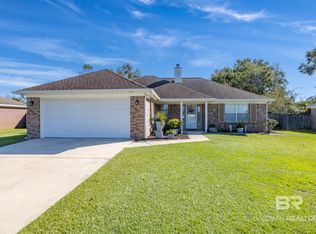 MLS ID #412185, Dana R O'Farrell, Goode Realty, LLC. Baldwin Realtors
- $450,0003 bd3 ba1.7k sqft17976 Vaughn Rd, Summerdale, AL 36580Active
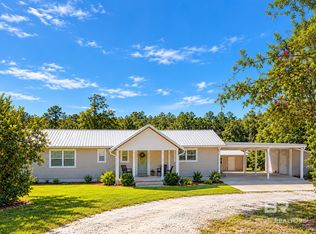 MLS ID #412251, Sean Howard, IXL Real Estate-Eastern Shore. Baldwin Realtors
- $379,0003 bd2 ba2k sqft11830 Dogwood Dells Cir N, Foley, AL 36535Active
 MLS ID #391061, Mandi LaCroix, Elite RE Solutions, LLC Gulf Coast. Baldwin Realtors
- $299,0003 bd2 ba1.6k sqft14618 Abacus Dr, Foley, AL 36535Active
 MLS ID #411732, Amber Frasier, Waters Edge Realty. Baldwin Realtors
