This is an incredible opportunity for an great rental investment or Multigenerational Living in Silverhill! This is an extremely rare opportunity to own a well-maintained duplex in the heart of Silverhill, offering both privacy and convenience. Situated on a large lot in a serene setting, this property provides exceptional flexibility for investors, owner-occupants, or multigenerational living arrangements.Each move-in-ready unit features tall ceilings, abundant natural light from numerous windows, spacious living and dining areas, and an attached single-car garage. The primary suite in each unit offers elevated ceilings, a generous ensuite bath, and a large walk-in closet, creating a comfortable and inviting retreat.The durable metal roof adds long-term value and peace of mind, while the expansive lot offers potential for future development, with room to accommodate an additional home or duplex (subject to local approvals).Property also includes a detached 12X20 storage unit. Whether you're seeking rental income, a property for extended family, or an investment with growth potential, this duplex presents an incredible opportunity in a desirable Silverhill location. Buyer to verify all information during due diligence.
Active
Price cut: $5K (8/13)
$440,000
16985 State Highway 104, Silverhill, AL 36576
4beds
2,309sqft
Single Family Residence
Built in 2001
0.8 Acres Lot
$-- Zestimate®
$191/sqft
$-- HOA
What's special
Attached single-car garageDurable metal roofWell-maintained duplexLarge walk-in closetTall ceilingsGenerous ensuite bath
- 124 days
- 518
- 33
Zillow last checked:
Listing updated:
Listed by:
Terryl Reeves PHONE:251-209-7484,
Bellator Real Estate, LLC Fairhope
Source: Baldwin Realtors,MLS#: 397682
Facts & features
Interior
Bedrooms & bathrooms
- Bedrooms: 4
- Bathrooms: 4
- Full bathrooms: 4
Heating
- Electric
Appliances
- Included: Dryer, Washer, Microwave, Dishwasher, Refrigerator
Features
- En Suite, Storage, Ceiling Fan(s), High Ceilings, Termite Contract, Handicap Accessible
- Flooring: Engineered Vinyl Plank, Other Floors/See Remarks
- Has fireplace: No
Interior area
- Total interior livable area: 2,309 sqft
Video & virtual tour
Property
Parking
- Parking features: Attached, Single Garage, Garage Door Opener
- Has garage: Yes
Accessibility
- Accessibility features: Handicap Accessible
Features
- Stories: 1
- Pool features: None
- Fencing: Partial
- Has view: Yes
- View description: None/Not Applicable
- Waterfront features: No Waterfront
Lot
- Size: 0.8 Acres
- Features: Level, Some Trees, Elevation High, Less Than 1 Acre
Details
- Parcel number: 4701024000006.005
- Special conditions: None
Construction
Type & style
- Home type: SingleFamily
- Architectural style: Duplex
- Property subtype: Single Family Residence
Materials
- Roof: Metal
Condition
- Year built: 2001
Utilities & green energy
- Utilities for property: Sewage Septic, Total Electric, Silverhill Water, Riviera Utilities, Water Heater Electric
Community & HOA
Community
- Features: None
- Security: Smoke Detector(s)
HOA
- Has HOA: No
Location
- Region: Silverhill
Financial & listing details
- Price per square foot: $191/sqft
- Tax assessed value: $387,900
- Annual tax amount: $2,886
- Date on market: 6/5/2026
- Ownership type: Whole Full
Estimated market value
Not available
Estimated sales range
Not available
Not available
Price history
| Date | Event | Price |
|---|---|---|
| 8/13/2026 | Price change | $440,000-1.1%$191/sqft |
Source:  Baldwin Realtors #397682 Report a problem Baldwin Realtors #397682 Report a problem | ||
| 7/8/2026 | Price change | $445,000-1.1%$193/sqft |
Source: Baldwin Realtors #397682 Report a problem | ||
| 6/8/2026 | Listed for sale | $450,000$195/sqft |
Source: Baldwin Realtors #397682 Report a problem | ||
Public tax history
| Year | Property taxes | Tax assessment |
|---|---|---|
| 2025 | $2,886 +7% | $70,380 +7% |
| 2024 | $2,697 +8.6% | $65,780 +8.6% |
| 2023 | $2,484 | $60,580 +0% |
| 2022 | -- | $60,560 +23.8% |
| 2021 | $1,875 +9.4% | $48,900 +8.4% |
| 2020 | $1,714 +36.6% | $45,100 +36.6% |
| 2019 | $1,255 | $33,020 |
| 2018 | $1,255 +1% | $33,020 +1% |
| 2017 | $1,242 | $32,680 -1.9% |
| 2016 | $1,242 -1.9% | $33,300 +3.9% |
| 2015 | $1,265 +2.9% | $32,060 |
| 2014 | $1,230 | $32,060 +1.7% |
| 2013 | $1,230 | $31,520 -9.8% |
| 2011 | -- | $34,960 -3.7% |
| 2010 | -- | $36,300 +4.8% |
| 2009 | $1,316 | $34,640 |
| 2008 | $1,316 -4.6% | $34,640 -4.6% |
| 2007 | $1,380 +9.4% | $36,320 +9.4% |
| 2006 | $1,262 +12.3% | $33,200 +12.3% |
| 2005 | $1,123 +2% | $29,560 +2% |
| 2004 | $1,101 | $28,980 |
| 2003 | $1,101 +5.5% | $28,980 +5.5% |
| 2002 | $1,043 +447.8% | $27,460 +440.6% |
| 2001 | $191 | $5,080 |
Find assessor info on the county website
Monthly payment
Est. payment
Payment breakdown
Explore the cost of this home by adjusting the details. Changes won't be saved.Climate risks
Neighborhood: 36576
Nearby schools
Schools provided by the listing agent
- Elementary: Silverhill Elementary
- Middle: Central Baldwin Middle
- High: Robertsdale High
Source: Baldwin Realtors. This data may not be complete. We recommend contacting the local school district to confirm school assignments for this home.
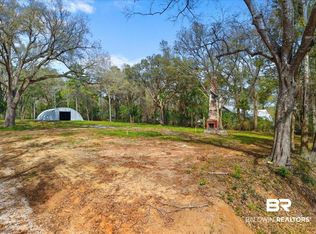


Similar homes
- $429,0004 bd4 ba2.3k sqft18601 County Road 55, Silverhill, AL 36576Active
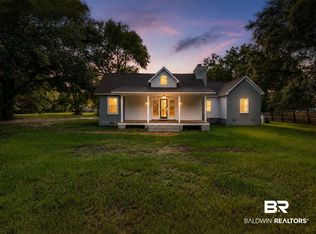 MLS ID #410042, Danna Saia, Bellator Real Estate, LLC. Baldwin Realtors
 - $600,0003 bd2 ba1.8k sqft23141 Hill Rd, Silverhill, AL 36576Active
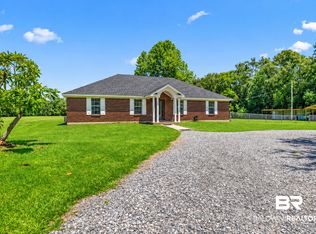 MLS ID #406248, Stefanie Pritchett, Waters Edge Realty Central Baldwin. Baldwin Realtors
 - $415,0005 bd4 ba2.3k sqft27322 Boaz Rd W, Loxley, AL 36551Active
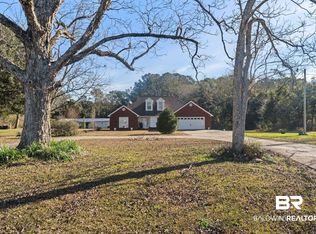 MLS ID #390060, Beth Greika, Carrie Fitts Real Estate Fairhope. Baldwin Realtors
 - $429,0005 bd3 ba3.2k sqft25212 Raynagua Blvd, Loxley, AL 36551Active
 MLS ID #394428, Angela W Golfos, Elite Real Estate Solutions, LLC. Baldwin Realtors
