Price Improvement!!! Back on the market at no fault of the seller. Conveniently located near the entrance of Lakeland subdivision, this home is nestled on a quiet cul-de-sac near the front of the Lakeland subdivision. 4bedroom, 2bath brick home offers the perfect combination of comfort, convenience, and outdoor living.Step inside to an inviting open, split floor plan featuring a cozy wood-burning fireplace as the centerpiece of the living area. The kitchen is equipped with granite countertops, stainless steel appliances, and plenty of space for meal preparation and entertaining.The spacious primary suite is privately situated and includes a double vanity, garden tub, separate shower, and a private water closet, creating the perfect retreat at the end of the day. Three additional bedrooms are located on the opposite side of the home and share a full bathroom, providing privacy and flexibility.Out back, you’ll find your own private oasis with a sparkling in-ground pool that’s ready for weekend gatherings or simply relaxing after a long day. Buyer to verify all information during due diligence.
Active
Price cut: $20K (10/22)
$320,000
25480 Seraphim Ct, Loxley, AL 36551
4beds
1,815sqft
Single Family Residence
Built in 2005
0.34 Acres Lot
$-- Zestimate®
$176/sqft
$63/mo HOA
What's special
Garden tubDouble vanityQuiet cul-de-sacPrivate water closetStainless steel appliancesSeparate shower
- 1 day
- 124
- 22
Zillow last checked:
Listing updated:
Listed by:
Angela Phomsavanh 251-990-8838,
Bellator Real Estate, LLC Fairhope
Source: Baldwin Realtors,MLS#: 400098
Facts & features
Interior
Bedrooms & bathrooms
- Bedrooms: 4
- Bathrooms: 2
- Full bathrooms: 2
Heating
- Electric
Appliances
- Included: Dryer, Washer, Microwave, Dishwasher
Features
- Ceiling Fan(s)
- Flooring: Tile, Wood, Carpet, Laminate
- Number of fireplaces: 1
- Fireplace features: Living Room, Wood Burning
Interior area
- Total interior livable area: 1,815 sqft
Property
Parking
- Parking features: Attached, Garage Door Opener
Features
- Stories: 1
- Patio & porch: Front Porch
- Pool features: Private, In Ground
- Fencing: Fenced
- Has view: Yes
- View description: None/Not Applicable
- Waterfront features: No Waterfront
Lot
- Size: 0.34 Acres
- Features: Cul-De-Sac, Less Than 1 Acre
Details
- Additional structures: Storage
- Parcel number: 4206230000036.044
- Special conditions: None
Construction
Type & style
- Home type: SingleFamily
- Architectural style: Traditional
- Property subtype: Single Family Residence
Materials
- Roof: Composition Shingle
Condition
- Year built: 2005
Utilities & green energy
- Utilities for property: Baldwin EMC, Loxley Utilitites
Community & HOA
Community
- Features: Gazebo, Clubhouse, Playground, More Than Two Pets Allowed
- Subdivision: Lakeland
HOA
- Has HOA: Yes
- Services included: Clubhouse, Recreation Facilities, Reserve Fund, Common Area Insurance, Common Area Maintenance
- HOA fee: $750 annually
- HOA name: Lakeland HOA
- HOA phone: 251-210-1818
Location
- Region: Loxley
Financial & listing details
- Price per square foot: $176/sqft
- Tax assessed value: $317,100
- Annual tax amount: $758
- Date on market: 7/30/2026
- Ownership type: Whole Full
Estimated market value
Not available
Estimated sales range
Not available
Not available
Price history
| Date | Event | Price |
|---|---|---|
| 10/22/2026 | Price change | $320,000-5.9%$176/sqft |
Source:  Baldwin Realtors #400098 Report a problem Baldwin Realtors #400098 Report a problem | ||
| 10/5/2026 | Pending sale | $340,000$187/sqft |
Source: Baldwin Realtors #400098 Report a problem | ||
| 7/31/2026 | Listed for sale | $340,000+13.7%$187/sqft |
Source: Baldwin Realtors #400098 Report a problem | ||
| 10/21/2021 | Sold | $299,000$165/sqft |
Source: Baldwin Realtors #319520 Report a problem | ||
| 9/9/2021 | Pending sale | $299,000$165/sqft |
Source: Baldwin Realtors #319520 Report a problem | ||
| 9/2/2021 | Listed for sale | $299,000+53.3%$165/sqft |
Source: Baldwin Realtors #319520 Report a problem | ||
| 8/11/2017 | Sold | $195,000-2.5%$107/sqft |
Source: Baldwin Realtors #255423 Report a problem | ||
| 6/30/2017 | Listed for sale | $199,900$110/sqft |
Source: Agency One Realty Group #255423 Report a problem | ||
Public tax history
| Year | Property taxes | Tax assessment |
|---|---|---|
| 2025 | $758 | $31,720 +1.8% |
| 2024 | -- | $31,160 -4.8% |
| 2023 | $1,014 | $32,720 +19.2% |
| 2022 | -- | $27,460 +30% |
| 2021 | $614 | $21,120 -50.3% |
| 2020 | -- | $42,500 +0.5% |
| 2019 | $1,184 +10.4% | $42,300 +10.4% |
| 2018 | $1,072 +121.7% | $38,300 +102.9% |
| 2017 | $484 | $18,880 +7% |
| 2016 | $484 +7.7% | $17,640 +17.4% |
| 2015 | $449 +37.1% | $15,020 +12.9% |
| 2014 | $327 | $13,300 -10.3% |
| 2013 | $327 | $14,820 -4.5% |
| 2011 | -- | $15,520 -2.5% |
| 2010 | -- | $15,920 -6.4% |
| 2009 | $431 | $17,000 |
| 2008 | $431 -5.6% | $17,000 -5.1% |
| 2007 | $457 +92.4% | $17,920 +120.7% |
| 2006 | $237 | $8,120 |
Find assessor info on the county website
Monthly payment
Est. payment
Payment breakdown
Explore the cost of this home by adjusting the details. Changes won't be saved.Climate risks
Neighborhood: 36551
Nearby schools
Schools provided by the listing agent
- Elementary: Loxley Elementary
- Middle: Central Baldwin Middle
- High: Robertsdale High
Source: Baldwin Realtors. This data may not be complete. We recommend contacting the local school district to confirm school assignments for this home.


Similar homes
- $310,0004 bd2 ba2.1k sqft25465 Lakeland Dr, Loxley, AL 36551Active Under Contract
 MLS ID #394616, Jennifer O'Donnell, IXL Real Estate-Eastern Shore. Baldwin Realtors
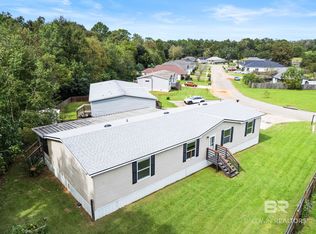
 - $169,0003 bd2 ba1.9k sqft24098 Gemstone Dr, Loxley, AL 36551Active
 MLS ID #411834, Wendy Fabel, Bastion Realty South. Baldwin Realtors
 - $275,0003 bd2 ba1.7k sqft21416 Merlot Loop, Silverhill, AL 36576Active Under Contract
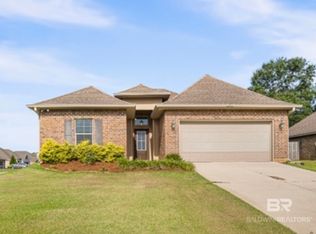 MLS ID #399380, Jaime Cooper, Exit Realty Lyon & Associates, Inc., Fairhope. Baldwin Realtors
 - $415,0005 bd4 ba2.3k sqft27322 Boaz Rd W, Loxley, AL 36551Active
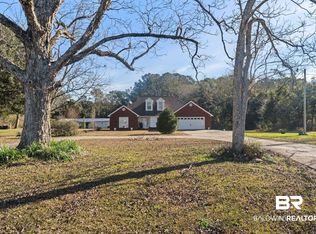 MLS ID #390060, Beth Greika, Carrie Fitts Real Estate Fairhope. Baldwin Realtors
