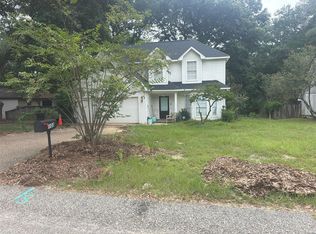
Backyard Retreat with a POOL and SPA, on a 1/2-acre CUL-DE-SAC lot backing up to a CREEK, with A FORTIFIED ROOF (2020) and plenty of SPACE--8330 Carousel Court checks all the boxes! Tucked away on a quiet cul-de-sac in Stratford Glen, this 4-bedroom, 2.5-bath home offers approximately 2,744 square feet and a backyard made for enjoying South Alabama living. The POOL and SPA are situated in the MULTI-LEVEL DECK so you can step right in and enjoy. The peaceful creek backdrop creates an incredible outdoor entertaining space with added privacy! Inside, you’ll find a large kitchen with bar and eat in breakfast area, a separate formal dining room, and a spacious living room anchored by a GAS FIREPLACE. Plus, a large bonus room adds even more flexibility for a 5th bedroom or home office/playroom/media room/workout space. The primary suite features separate closets and an UPDATED bath with tile and granite finishes, while the additional bedrooms share a spacious hall bath with double vanities and updated granite counter tops. NEW flooring extends throughout most of the home, with carpet only in the primary bedroom and living room. Conveniently located near schools, shopping, dining, and I-10—this home brings together indoor space, outdoor fun, and an ideal Daphne location!
Active
$450,000
8330 Carousel Ct, Daphne, AL 36526
4beds
2,773sqft
Single Family Residence, Residential
Built in 2003
0.52 Acres Lot
$448,800 Zestimate®
$162/sqft
$-- HOA
What's special
Separate formal dining roomMulti-level deckPeaceful creek backdrop
- 6 days
- 412
- 35
Zillow last checked:
Listing updated:
Listed by:
Michelle Beckham 251-709-4558,
Bellator Real Estate, LLC Beck
Source: GCMLS,MLS#: 7858097
Facts & features
Interior
Bedrooms & bathrooms
- Bedrooms: 4
- Bathrooms: 3
- Full bathrooms: 2
- 1/2 bathrooms: 1
Heating
- Central
Cooling
- Central Air
Appliances
- Included: Dishwasher, Electric Range, Microwave, Refrigerator
- Laundry: Main Level
Features
- Double Vanity, Wet Bar
- Flooring: Carpet, Ceramic Tile
- Basement: None
- Has fireplace: Yes
- Fireplace features: Gas Log, Living Room
Interior area
- Total structure area: 2,773
- Total interior livable area: 2,773 sqft
Video & virtual tour
Property
Parking
- Total spaces: 2
- Parking features: Garage, Garage Door Opener, Garage Faces Side
- Garage spaces: 2
Accessibility
- Accessibility features: None
Features
- Levels: One
- Patio & porch: Patio
- Exterior features: Other
- Pool features: Above Ground
- Spa features: None
- Fencing: Fenced
- Has view: Yes
- View description: Trees/Woods
- Waterfront features: None
Lot
- Size: 0.52 Acres
- Dimensions: 49 x 140 x 170 x 89 x 176
- Features: Cul-De-Sac
Details
- Additional structures: None
- Parcel number: 4302090000010139
Construction
Type & style
- Home type: SingleFamily
- Architectural style: Traditional
- Property subtype: Single Family Residence, Residential
Materials
- Other
- Foundation: Slab
- Roof: Composition
Condition
- Year built: 2003
Utilities & green energy
- Electric: None
- Sewer: Public Sewer
- Water: Public
- Utilities for property: Electricity Available, Water Available
Green energy
- Energy efficient items: None
Community & HOA
Community
- Features: HOA
- Subdivision: Stratford Glen
Location
- Region: Daphne
Financial & listing details
- Price per square foot: $162/sqft
- Tax assessed value: $383,400
- Annual tax amount: $1,765
- Date on market: 10/27/2026
- Electric utility on property: Yes
- Road surface type: Paved
Estimated market value
$448,800
$426,000 - $471,000
$2,591/mo
Price history
| Date | Event | Price |
|---|---|---|
| 10/27/2026 | Listed for sale | $450,000+61.3%$162/sqft |
Source:  Baldwin Realtors #411717 Report a problem | ||
| 7/24/2018 | Sold | $279,000+69.1%$101/sqft |
Source: Public Record Report a problem | ||
| 9/28/2015 | Sold | $165,000-4.8%$60/sqft |
Source: Baldwin Realtors #229252 Report a problem | ||
| 8/25/2015 | Price change | $173,250+188.8%$62/sqft |
Source: J Barrons Land Dev & Real Estate #229252 Report a problem | ||
| 8/22/2015 | Price change | $60,000-65.4%$22/sqft |
Source: Auction.com Report a problem | ||
| 8/10/2015 | Price change | $173,250+188.8%$62/sqft |
Source: J Barrons Land Dev & Real Estate #229252 Report a problem | ||
| 7/25/2015 | Listed for sale | $60,000-69.5%$22/sqft |
Source: Auction.com Report a problem | ||
| 6/10/2014 | Sold | $196,890-21.2%$71/sqft |
Source: Public Record Report a problem | ||
| 10/1/2013 | Listed for sale | $249,900-3.9%$90/sqft |
Source: RE/MAX By The Bay #258442 Report a problem | ||
| 1/9/2011 | Listing removed | $260,000$94/sqft |
Source: Coldwell Banker Reehl Properties, Inc. #157212 Report a problem | ||
| 11/25/2010 | Price change | $260,000-8.8%$94/sqft |
Source: Coldwell Banker Reehl Properties, Inc. #157212 Report a problem | ||
| 6/17/2010 | Price change | $285,000+9.6%$103/sqft |
Source: Visual Tour #157212 Report a problem | ||
| 1/16/2010 | Price change | $260,000-8.8%$94/sqft |
Source: Systems Engineering, Inc. #157212 Report a problem | ||
| 11/24/2009 | Listed for sale | $285,000$103/sqft |
Source: Reehl Properties, Inc. #203169 Report a problem | ||
Public tax history
| Year | Property taxes | Tax assessment |
|---|---|---|
| 2025 | $1,720 +4.1% | $38,360 +4% |
| 2024 | $1,652 -0.9% | $36,900 -0.9% |
| 2023 | $1,668 | $37,240 +23.2% |
| 2022 | -- | $30,220 +9.4% |
| 2021 | $1,070 +1.1% | $27,620 +7.6% |
| 2020 | $1,058 -0.6% | $25,660 -0.5% |
| 2019 | $1,064 +9.3% | $25,800 +8.9% |
| 2018 | $974 +56.8% | $23,700 -0.4% |
| 2017 | $621 | $23,800 +0.7% |
| 2016 | -- | $23,640 -49.5% |
| 2015 | -- | $46,840 +120.1% |
| 2014 | -- | $21,280 +6.9% |
| 2013 | -- | $19,900 -11.2% |
| 2011 | -- | $22,400 -1.3% |
| 2010 | -- | $22,700 -11.7% |
| 2009 | $675 -7.8% | $25,700 -7.4% |
| 2008 | $732 +4.6% | $27,740 +4.4% |
| 2007 | $699 +8% | $26,580 +7.4% |
| 2006 | $648 +13.5% | $24,740 +12.6% |
| 2005 | $570 -37.2% | $21,980 -32.2% |
| 2004 | $908 | $32,420 |
Find assessor info on the county website
Monthly payment
Est. payment
Payment breakdown
Explore the cost of this home by adjusting the details. Changes won't be saved.Climate risks
Neighborhood: 36526
Nearby schools
Schools provided by the listing agent
- Elementary: Daphne East
- Middle: Daphne
- High: Daphne
Source: GCMLS. This data may not be complete. We recommend contacting the local school district to confirm school assignments for this home.

Similar homes
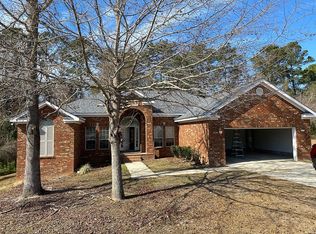
- $479,0004 bd3 ba2.2k sqft8818 Rosedown Ln, Daphne, AL 36526For Sale
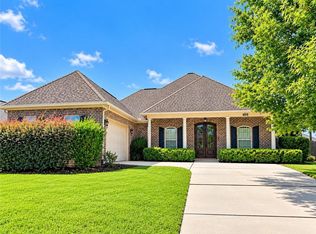 MLS ID #7834948, Silvia Skultety, Mobile Bay Real Estate, LLC. GCMLS
- $--6 bd1 ba1.7k sqft138 Dunbar Loop, Daphne, AL 36526Auction
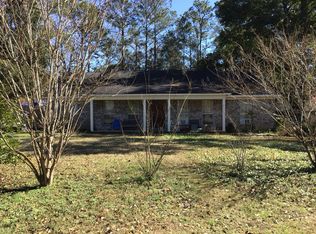 Auction.com 2
- $--5 bd3 ba2.6k sqft8856 Asphodel Ln, Daphne, AL 36526Auction
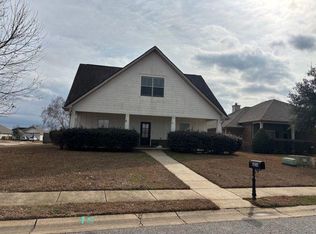 ServiceLink Auction
- $--3 bd1 ba2k sqft103 Windwood Cir, Daphne, AL 36526Auction
 ServiceLink Auction
