BIG on space, BIG on possibilities, and BIG on reasons to fall in love! Welcome to this beautiful 5-bedroom, 3,123-square-foot brick home in the desirable Churchill neighborhood! From the moment you step inside, you'll notice the tall ceilings, spacious layout, and room to make this home truly your own. Need a home office, hobby room, or cozy sitting area? The flex room near the entry has you covered! Love hosting dinner parties or holiday gatherings? There's a separate formal dining room ready for the occasion! The heart of the home is the spacious, open-concept living room, kitchen, and casual dining area, where there's plenty of room to cook, gather, entertain, or just kick back and relax. The kitchen offers abundant cabinet and counter space, plus a walk-in pantry to keep everything organized. When it's time to unwind, the split-bedroom floor plan offers added separation, and the spacious primary suite is ready to spoil you with dual vanities, a relaxing soaking tub, separate shower, and a large walk-in closet! But wait until you step outside! Start your mornings with coffee on the screened porch, fire up the grill on the extended deck, or enjoy the fenced backyard with peaceful woods as your backdrop. Whether you're hosting a cookout or enjoying a quiet evening outdoors, this backyard is ready for it! And the fun doesn't stop at home! Churchill residents also enjoy a community swimming pool and playground. With 5 bedrooms, 3,123 square feet, fantastic outdoor living spaces, and a layout designed for flexibility, this home has room for just about everything on your wish list. Come take a look and imagine the possibilities! Buyer to verify all information during due diligence.
Active
Price cut: $4.9K (11/13)
$475,000
31664 Buckingham Blvd, Spanish Fort, AL 36527
5beds
3,132sqft
Single Family Residence, Residential
Built in 2016
0.29 Acres Lot
$469,900 Zestimate®
$152/sqft
$50/mo HOA
What's special
Separate formal dining roomRelaxing soaking tubLarge walk-in closetDual vanitiesFantastic outdoor living spacesSplit-bedroom floor planTall ceilings
- 23 days
- 963
- 76
Likely to sell faster than
Zillow last checked:
Listing updated:
Listed by:
Matthew Baker 251-401-1125,
Legendary Realty,LLC
Source: GCMLS,MLS#: 7861684
Facts & features
Interior
Bedrooms & bathrooms
- Bedrooms: 5
- Bathrooms: 3
- Full bathrooms: 3
Heating
- Central, Electric
Cooling
- Ceiling Fan(s), Central Air
Appliances
- Included: Dishwasher, Disposal, Electric Range, Microwave
- Laundry: Laundry Room, Main Level
Features
- Entrance Foyer, High Ceilings 9 ft Main, Tray Ceiling(s), Walk-In Closet(s)
- Flooring: Carpet, Ceramic Tile, Hardwood
- Basement: None
- Has fireplace: Yes
- Fireplace features: Great Room
Interior area
- Total structure area: 3,132
- Total interior livable area: 3,132 sqft
Video & virtual tour
Property
Parking
- Total spaces: 2
- Parking features: Attached, Garage, Garage Faces Side, Level Driveway
- Attached garage spaces: 2
- Has uncovered spaces: Yes
Accessibility
- Accessibility features: None
Features
- Levels: One
- Patio & porch: Rear Porch, Screened
- Exterior features: None
- Pool features: None
- Spa features: None
- Fencing: Back Yard,Privacy,Wood
- Has view: Yes
- View description: Trees/Woods
- Waterfront features: None
Lot
- Size: 0.29 Acres
- Dimensions: 92 x 137
- Features: Back Yard, Front Yard
Details
- Additional structures: None
- Parcel number: 3206240000001110
Construction
Type & style
- Home type: SingleFamily
- Architectural style: Traditional
- Property subtype: Single Family Residence, Residential
Materials
- Brick
- Foundation: Slab
- Roof: Shingle
Condition
- Year built: 2016
Utilities & green energy
- Electric: 110 Volts
- Sewer: Public Sewer
- Water: Public
- Utilities for property: Electricity Available, Sewer Available, Underground Utilities, Water Available
Green energy
- Energy efficient items: None
Community & HOA
Community
- Features: Playground, Pool
- Subdivision: Churchill
HOA
- Has HOA: Yes
- HOA fee: $600 annually
Location
- Region: Spanish Fort
Financial & listing details
- Price per square foot: $152/sqft
- Tax assessed value: $428,900
- Annual tax amount: $1,499
- Date on market: 10/30/2026
- Electric utility on property: Yes
- Road surface type: Asphalt, Paved
Estimated market value
$469,900
$446,000 - $493,000
$2,910/mo
Price history
| Date | Event | Price |
|---|---|---|
| 11/13/2026 | Price change | $475,000-1%$152/sqft |
Source:  Baldwin Realtors #412729 Report a problem | ||
| 10/28/2026 | Listed for sale | $479,900+67.8%$153/sqft |
Source: Baldwin Realtors #412729 Report a problem | ||
| 4/25/2016 | Sold | $286,000$91/sqft |
Source: Baldwin Realtors #225960 Report a problem | ||
Public tax history
| Year | Property taxes | Tax assessment |
|---|---|---|
| 2025 | $1,499 +2.1% | $42,900 +2% |
| 2024 | $1,469 +1.1% | $42,060 +1.1% |
| 2023 | $1,453 | $41,620 +19.3% |
| 2022 | -- | $34,900 +7.8% |
| 2021 | $1,130 +5% | $32,360 +3.9% |
| 2020 | $1,076 +13.4% | $31,140 +3.4% |
| 2019 | $949 +3.4% | $30,120 +3.2% |
| 2018 | $918 +3.6% | $29,180 +3.4% |
| 2017 | $886 | $28,220 -6.7% |
| 2016 | -- | $30,240 +789.4% |
| 2015 | -- | $3,400 |
| 2014 | -- | -- |
Find assessor info on the county website
Monthly payment
Est. payment
Payment breakdown
Explore the cost of this home by adjusting the details. Changes won't be saved.Climate risks
Neighborhood: 36527
Nearby schools
Schools provided by the listing agent
- Elementary: Rockwell
- Middle: Spanish Fort
- High: Spanish Fort
Source: GCMLS. This data may not be complete. We recommend contacting the local school district to confirm school assignments for this home.
- $477,0004 bd4 ba2.4k sqft31663 Buckingham Ct., Spanish F., AL 36526Off Market
- $403,9003 bd1 ba2.3k sqft31670 Buckingham Blvd, Spanish Fort, AL 36527Off Market

- $375,0004 bd3 ba2.3k sqft31640 Buckingham Blvd, Spanish Fort, AL 36527Sold
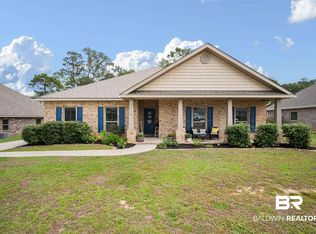
- $386,1003 bd2 ba2k sqft31620 Buckingham, Spanish Ft., AL 36527Off Market
Similar homes
- $478,5004 bd4 ba3.2k sqft12064 Squirrel Dr, Spanish Fort, AL 36527For Sale
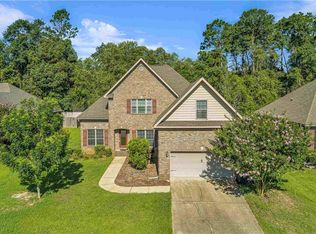 MLS ID #7796217, Rhonda Hice, Coldwell Banker Reehl Prop Fairhope. GCMLS
- $425,0004 bd2 ba2.3k sqft11158 Thistledown Loop, Spanish Fort, AL 36527For Sale
 MLS ID #7795001, Mike Hamm, Bellator Real Estate, LLC Beck. GCMLS
- $549,0003 bd2 ba2.3k sqft12269 Aurora Way, Spanish Fort, AL 36527For Sale
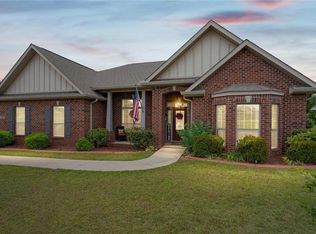 MLS ID #7862856, Susan Pascoe, Roberts Brothers, Inc Malbis. GCMLS
- $449,9005 bd3 ba2.7k sqft59 General Canby Dr, Spanish Fort, AL 36527For Sale
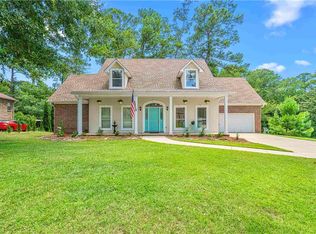 MLS ID #7809299, Kristen Meador, Bellator Real Estate, LLC. GCMLS
