This is a Coming Soon Listing. Rare 4-Bedroom Find in Desirable Bay Branch Villas!
**Don't miss this rare opportunity to own a 4-bedroom, 2-bath home in Bay Branch Villas!** This beautiful all-brick home offers a desirable split-bedroom floor plan, providing both comfort and privacy. The seller has recently upgraded the kitchen and both bathrooms with gorgeous granite countertops, adding a fresh, modern touch throughout.
Enjoy relaxing mornings or peaceful evenings on the screened-in back porch overlooking the privacy-fenced backyard. **Best of all, the property backs up to a common area, offering additional privacy with no immediate rear neighbors!**
Additional highlights include a spacious two-car garage, **a new roof installed in March 2024, and an HVAC system replaced approximately 3 years ago!** These major improvements offer added value and peace of mind for the next homeowner.
**Looking for a home with little to no money down?** This property is located in a USDA-eligible area, meaning qualified buyers may be able to purchase with **100% financing and ZERO down payment!** Eligibility and financing are subject to lender and USDA approval.
With four bedrooms, recent upgrades, low-maintenance brick construction, and a private backyard setting, this home is a rare find in Bay Branch Villas. **Schedule your showing today before this one is gone!**
Coming soon
$304,900
11277 Herschel Loop, Daphne, AL 36526
4beds
1,632sqft
Single Family Residence
Built in 2012
8,276 Square Feet Lot
$-- Zestimate®
$187/sqft
$17/mo HOA
What's special
- 2 days
- 66
- 7
Zillow last checked:
Listing updated:
Listed by:
Sherry Mercer 251-929-0653,
Maximus Real Estate, Inc
Source: Baldwin Realtors,MLS#: 412840
Facts & features
Interior
Bedrooms & bathrooms
- Bedrooms: 4
- Bathrooms: 2
- Full bathrooms: 2
Heating
- Electric
Appliances
- Included: Disposal, Microwave, Dishwasher
Features
- Flooring: Laminate
- Has fireplace: No
- Fireplace features: No Fireplace
Interior area
- Total interior livable area: 1,632 sqft
Property
Parking
- Parking features: Attached, Double Garage, Garage Door Opener
- Has garage: Yes
Features
- Stories: 1
- Pool features: None
- Waterfront features: No Waterfront
Lot
- Size: 8,276 Square Feet
- Features: Less Than 1 Acre
Details
- Parcel number: 4301010000001.546
- Special conditions: None
Construction
Type & style
- Home type: SingleFamily
- Architectural style: Traditional
- Property subtype: Single Family Residence
Materials
- Roof: Composition Shingle
Condition
- Year built: 2012
Utilities & green energy
- Utilities for property: Grinder Pump, Baldwin Co Sewer Service
Community & HOA
Community
- Features: None
- Subdivision: Bay Branch Villas
HOA
- Has HOA: Yes
- Services included: Association Management
- HOA fee: $200 annually
- HOA name: Bay Branch Villas Management
- HOA phone: 251-210-1818
Location
- Region: Daphne
Financial & listing details
- Price per square foot: $187/sqft
- Tax assessed value: $295,100
- Annual tax amount: $870
- Date on market: 9/30/2026
- Ownership type: Whole Full
Estimated market value
Not available
Estimated sales range
Not available
Not available
Price history
| Date | Event | Price |
|---|---|---|
| 6/30/2015 | Sold | $167,000+20.9%$102/sqft |
Source:  Baldwin Realtors #226900 Report a problem | ||
| 9/12/2012 | Sold | $138,120$85/sqft |
Source: Public Record Report a problem | ||
Public tax history
| Year | Property taxes | Tax assessment |
|---|---|---|
| 2025 | $870 +0.6% | $29,520 +0.6% |
| 2024 | $865 +14.4% | $29,340 +13.6% |
| 2023 | $755 | $25,820 +20.1% |
| 2022 | -- | $21,500 +18.3% |
| 2021 | $469 +3.3% | $18,180 +2% |
| 2020 | $454 +5.7% | $17,820 +5.2% |
| 2019 | $429 -0.3% | $16,940 -0.2% |
| 2018 | $430 +4.8% | $16,980 +4.3% |
| 2017 | $411 | $16,280 -0.9% |
| 2016 | -- | $16,420 -47.4% |
| 2015 | -- | $31,200 +8.6% |
| 2014 | -- | $28,720 +0.9% |
| 2013 | -- | $28,460 |
Find assessor info on the county website
Monthly payment
Est. payment
Payment breakdown
Explore the cost of this home by adjusting the details. Changes won't be saved.Climate risks
Neighborhood: 36526
Nearby schools
Schools provided by the listing agent
- Elementary: Belforest Elementary School
- Middle: Daphne Middle
- High: Daphne High
Source: Baldwin Realtors. This data may not be complete. We recommend contacting the local school district to confirm school assignments for this home.


Similar homes
- $324,8003 bd2 ba1.6k sqft26495 Augustine Dr, Daphne, AL 36526Active
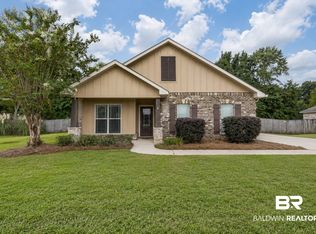 MLS ID #409781, Lilly McKay McLendon, Ashurst & Niemeyer, LLC. Baldwin Realtors
- $326,0004 bd2 ba1.6k sqft10484 Fionn Loop, Daphne, AL 36526Active
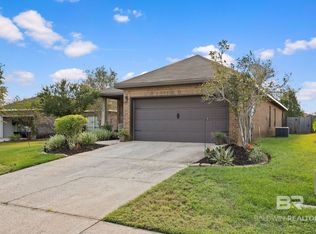 MLS ID #411589, Stephanie Sandefur, Bellator Real Estate, LLC Fairhope. Baldwin Realtors
- $320,0004 bd2 ba1.8k sqft25480 Seraphim Ct, Loxley, AL 36551Active
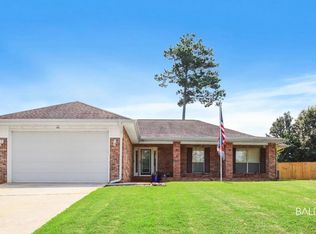 MLS ID #400098, Angela Phomsavanh, Bellator Real Estate, LLC Fairhope. Baldwin Realtors
- $354,0003 bd2 ba1.6k sqft9432 Swan Point Rd, Daphne, AL 36526Active
 MLS ID #410128, Lauren Tarnacki, Wellhouse Real Estate Eastern Shore. Baldwin Realtors
