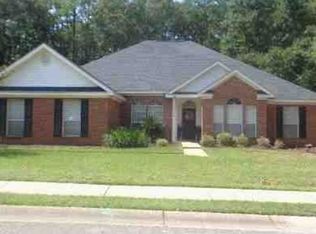
Welcome to this beautifully maintained 4-bedroom, 2.5-bath custom home in the heart of Daphne, conveniently located in the popular French Settlement community! Located near Daphne Schools, YMCA and Trione Park (and dog park) This thoughtfully designed split-bedroom floor plan offers both functionality and privacy. The spacious primary suite features a large bathroom with double vanities, soaking tub, and separate shower with new glass door. The kitchen is equipped with updated appliances, granite countertops, tile floors and a center island, making it perfect for everyday living and entertaining. The inviting living room showcases tray ceilings and a cozy gas-log fireplace with engineered wood floors in the main areas. Laundry room features cabinets and laundry sink with storage area. Some updates include paint and new carpet in two bedrooms, new faucets in kitchen and bathrooms, pressure washed to add a clean, move-in-ready feel. Step outside to enjoy the covered back porch overlooking the fenced backyard. The seller is even leaving the attractive porch furniture, making the outdoor space ready to enjoy! Additional features include hurricane coverings and gutters. HVAC is 3 years old. Irrigation installed in 2025. A wonderful opportunity to own a well-appointed home in a desirable Daphne location close to shopping, dining and all the Eastern Shore has to offer! Buyer to verify all information during due diligence.
Active
$499,000
8812 Rosedown Ln, Daphne, AL 36526
4beds
2,616sqft
Single Family Residence
Built in 2010
0.31 Acres Lot
$488,200 Zestimate®
$191/sqft
$58/mo HOA
What's special
Fenced backyardCozy gas-log fireplaceSoaking tubAttractive porch furnitureTile floorsUpdated appliancesHurricane coverings
- 10 days
- 1,048
- 98
Likely to sell faster than
Zillow last checked:
Listing updated:
Listed by:
Jennifer W. Andrews 251-621-2588,
REMAX By The Bay
Source: Baldwin Realtors,MLS#: 410518
Facts & features
Interior
Bedrooms & bathrooms
- Bedrooms: 4
- Bathrooms: 3
- Full bathrooms: 2
- 1/2 bathrooms: 1
Heating
- Central, Electric
Cooling
- Electric
Appliances
- Included: Microwave, Dishwasher, Refrigerator
Features
- Internet, Ceiling Fan(s), Termite Contract, Split Bedroom Plan
- Flooring: Tile, Carpet, Other Floors/See Remarks
- Number of fireplaces: 1
- Fireplace features: Gas Log, Living Room
Interior area
- Total interior livable area: 2,616 sqft
Property
Parking
- Parking features: Attached, Double Garage, Garage Door Opener
- Has garage: Yes
Features
- Stories: 1
- Patio & porch: Rear Porch
- Exterior features: Irrigation Sprinkler
- Fencing: Fenced
- Has view: Yes
- View description: None/Not Applicable
- Waterfront features: No Waterfront
Lot
- Size: 0.31 Acres
- Features: Less Than 1 Acre
Details
- Parcel number: 4302090000008.052
- Special conditions: None
Construction
Type & style
- Home type: SingleFamily
- Architectural style: Craftsman
- Property subtype: Single Family Residence
Materials
- Roof: Dimensional
Condition
- Year built: 2010
Details
- Warranty included: Yes
Utilities & green energy
- Utilities for property: Sewage City, Belforest Water, Daphne Utilities, Riviera Utilities, Water Heater Electric
Community & HOA
Community
- Features: Clubhouse, Playground
- Subdivision: French Settlement
HOA
- Has HOA: Yes
- Services included: Pool, Clubhouse, Recreation Facilities, Taxes Common Area, Common Area Insurance, Association Management, Common Area Maintenance
- HOA fee: $350 semi-annually
- HOA name: French Settlement POA
- HOA phone: 251-233-8585
Location
- Region: Daphne
Financial & listing details
- Price per square foot: $191/sqft
- Tax assessed value: $478,400
- Annual tax amount: $1,409
- Date on market: 9/10/2026
- Ownership type: Whole Full
Estimated market value
$488,200
$464,000 - $513,000
$2,633/mo
Price history
| Date | Event | Price |
|---|---|---|
| 9/25/2026 | Listed for sale | $499,000$191/sqft |
Source:  Baldwin Realtors #410518 Report a problem Baldwin Realtors #410518 Report a problem | ||
Public tax history
| Year | Property taxes | Tax assessment |
|---|---|---|
| 2025 | $1,409 | $36,140 |
| 2024 | $1,409 | $36,140 |
| 2023 | $1,409 | $36,140 +1.2% |
| 2022 | -- | $35,700 +8.3% |
| 2021 | $1,386 +2.3% | $32,960 +1.2% |
| 2020 | $1,355 +3.7% | $32,560 +3.6% |
| 2019 | $1,307 +4% | $31,440 +3.9% |
| 2018 | $1,256 -2.5% | $30,260 -2.5% |
| 2017 | $1,289 | $31,020 +1.2% |
| 2016 | $1,289 +1.3% | $30,640 -0.6% |
| 2015 | $1,273 +2.8% | $30,820 +3.4% |
| 2014 | $1,237 | $29,820 +9.4% |
| 2013 | $1,237 | $27,260 -49.4% |
| 2011 | -- | $53,840 +511.8% |
| 2010 | -- | $8,800 |
Find assessor info on the county website
Monthly payment
Est. payment
Payment breakdown
Explore the cost of this home by adjusting the details. Changes won't be saved.Climate risks
Neighborhood: 36526
Nearby schools
Schools provided by the listing agent
- Elementary: Daphne East Elementary
- Middle: Daphne Middle
- High: Daphne High
Source: Baldwin Realtors. This data may not be complete. We recommend contacting the local school district to confirm school assignments for this home.
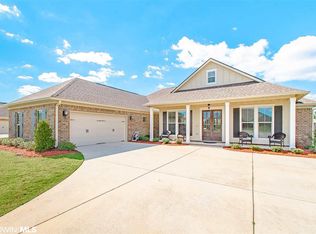
Similar homes
- $479,0004 bd3 ba2.2k sqft8818 Rosedown Ln, Daphne, AL 36526For Sale
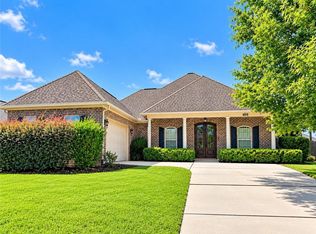 MLS ID #7834948, Silvia Skultety, Mobile Bay Real Estate, LLC. GCMLS
 - $469,9004 bd2 ba2.1k sqft8635 Rosedown Ln, Daphne, AL 36526Active
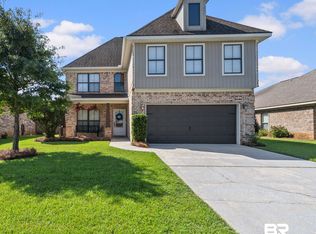 MLS ID #410752, Stevie Cordts, Waters Edge Realty. Baldwin Realtors
 - $--5 bd3 ba2.6k sqft8856 Asphodel Ln, Daphne, AL 36526Auction
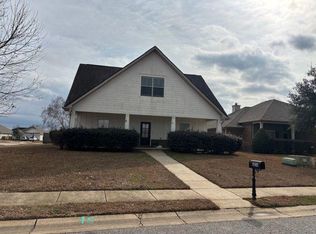 ServiceLink Auction
 - $--5 bd2 ba2.6k sqft29064 Canterbury Rd, Daphne, AL 36526Auction
 Xome
Xome
