Welcome home to this spacious 5-bedroom, 3-bath home tucked away at the end of a quiet cul-de-sac in the highly sought-after Stonebridge community. This Gold Fortified home offers a functional layout with luxury vinyl plank flooring throughout—no carpet!
The kitchen features stainless steel appliances, a gas range, plenty of cabinet space, and opens to the main living area, making it perfect for everyday living and entertaining. Additional features include a gas tankless water heater and plenty of room for family, guests, or a home office.
Outside, enjoy an extra-long driveway providing plenty of parking and a welcoming front porch that’s perfect for relaxing at the end of the day. Located in Stonebridge, you’ll also have access to the neighborhood’s incredible amenities, including multiple pools, tennis and pickleball courts, basketball, playgrounds, fishing ponds, sidewalks, and more.
With five bedrooms, a cul-de-sac location, Gold Fortified construction, and no carpet, this home checks all the boxes! Buyer to verify all information during due diligence.
Active
$385,000
13519 Monticello Blvd, Daphne, AL 36527
5beds
2,012sqft
Single Family Residence
Built in 2023
0.27 Acres Lot
$-- Zestimate®
$191/sqft
$63/mo HOA
What's special
Plenty of cabinet spaceGas rangeFunctional layoutGas tankless water heater
- 11 hours
- 105
- 5
Zillow last checked:
Listing updated:
Listed by:
Ally Odam PHONE:951-403-3075,
Elite Real Estate Solutions, LLC,
Jeff Odam,
Elite Real Estate Solutions, LLC
Source: Baldwin Realtors,MLS#: 406219
Facts & features
Interior
Bedrooms & bathrooms
- Bedrooms: 5
- Bathrooms: 3
- Full bathrooms: 3
- Main level bedrooms: 5
Heating
- Electric
Appliances
- Included: Disposal, Microwave, Dishwasher
Features
- Ceiling Fan(s)
- Has fireplace: No
Interior area
- Total interior livable area: 2,012 sqft
Video & virtual tour
Property
Parking
- Parking features: Double Garage, Garage Door Opener
- Has garage: Yes
Features
- Stories: 1
- Patio & porch: Covered Patio
- Pool features: None
- Waterfront features: No Waterfront
- Body of water: None
Lot
- Size: 0.27 Acres
- Features: Less Than 1 Acre
Details
- Parcel number: 3304200000001.298
- Special conditions: None
Construction
Type & style
- Home type: SingleFamily
- Architectural style: Craftsman
- Property subtype: Single Family Residence
Materials
- Roof: Composition Shingle
Condition
- Resale
- Year built: 2023
Utilities & green energy
- Water: Public
- Utilities for property: Loxley Utilitites, Riviera Utilities
Community & HOA
Community
- Features: Playground, Pickleball, Tennis Racquetball
- Subdivision: Stonebridge
HOA
- Has HOA: Yes
- Services included: Pool, Common Area Maintenance
- HOA fee: $750 annually
- HOA name: CMA
- HOA phone: 251-960-1444
Location
- Region: Daphne
Financial & listing details
- Price per square foot: $191/sqft
- Tax assessed value: $370,700
- Annual tax amount: $1,325
- Date on market: 8/12/2026
- Ownership type: Whole Full
Estimated market value
Not available
Estimated sales range
Not available
Not available
Price history
| Date | Event | Price |
|---|---|---|
| 9/10/2026 | Listed for sale | $385,000+9.7%$191/sqft |
Source:  Baldwin Realtors #406219 Report a problem Baldwin Realtors #406219 Report a problem | ||
| 8/15/2023 | Sold | $351,061+0%$174/sqft |
Source: Baldwin Realtors #344516 Report a problem | ||
| 5/14/2023 | Price change | $351,016+0.9%$174/sqft |
Source: Baldwin Realtors #344516 Report a problem | ||
| 4/29/2023 | Price change | $348,016+0.5%$173/sqft |
Source: Baldwin Realtors #344516 Report a problem | ||
| 4/26/2023 | Price change | $346,258+0.6%$172/sqft |
Source: Baldwin Realtors #344516 Report a problem | ||
| 4/15/2023 | Listed for sale | $344,258$171/sqft |
Source: Baldwin Realtors #344516 Report a problem | ||
Public tax history
| Year | Property taxes | Tax assessment |
|---|---|---|
| 2025 | $1,325 +7.2% | $37,040 +7% |
| 2024 | $1,236 | $34,620 |
Find assessor info on the county website
Monthly payment
Est. payment
Payment breakdown
Explore the cost of this home by adjusting the details. Changes won't be saved.Climate risks
Neighborhood: 36527
Nearby schools
Schools provided by the listing agent
- Elementary: Stonebridge Elementary
- Middle: Spanish Fort Middle
- High: Spanish Fort High
Source: Baldwin Realtors. This data may not be complete. We recommend contacting the local school district to confirm school assignments for this home.


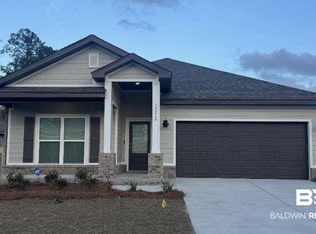
Similar homes
- $385,0004 bd2 ba1.9k sqft30800 Marcel Blvd, Spanish Fort, AL 36527Active
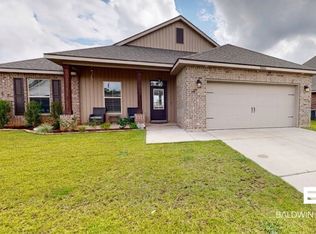 MLS ID #409712, Chris Drummond, Better Homes and Gardens RE Main Street Properties. Baldwin Realtors
 - $379,0005 bd3 ba2k sqft13399 Monticello Blvd, Daphne, AL 36527For Sale
 MLS ID #7794882, Ally Odam, Elite Real Estate Solutions, LLC. GCMLS
 - $439,0004 bd4 ba2.4k sqft31627 Memphis Loop, Spanish Fort, AL 36527Active
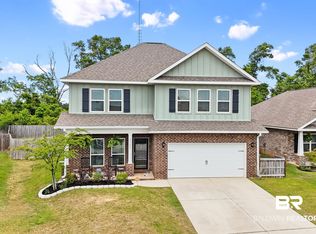 MLS ID #410394, Bo and Sondra Blackwell Team, Blackwell Realty, Inc.. Baldwin Realtors
 - $413,8704 bd4 ba2.4k sqft13173 Antler Hill Rd, Daphne, AL 36527New Construction
 DR Horton
