48 First Right of Refusal! (Taking backup offers) Welcome to your dream home in the sought-after Stonebridge community of Spanish Fort! This stunning, Gold Fortified 4-bedroom, 2-bathroom residence offers a blend of modern and functional living spaces, perfect for everyone! Inside, you’ll find no carpet, with luxury vinyl plank (Floating) flooring throughout the entire home, complemented by energy-efficient LED lighting, and a tankless gas water heater. The kitchen features painted white cabinets, quartz countertops, Gas Range, a stainless steel undermount sink, and upgraded lighting fixtures. The large primary suite includes an oversized 14 x 7 walk-in closet, a separate tub, and a walk-in shower. Additionally, the home features a custom mud area and shelving in the laundry room, providing extra storage and organization. Outside, unwind on the screened-in porch overlooking a fully fenced, large, and flat backyard. The property’s curb appeal is enhanced by upgraded landscaping and exterior lighting, and the extra-long driveway offers plenty of parking space for guests and family vehicles. This amazing community features TWO pools, Playground, Tennis Courts, Basketball Courts, Soccer Field, Whiffle Ball Field, Putting Green, and Bocce Ball. Join the Fun for the annual Golf Cart Witches Ride, Easter Egg Hunt, Food Trucks, Craft Fairs and SO MUCH MORE! Schedule a tour today and experience the best of Stonebridge living! Buyer to verify all information during due diligence.
Closed
$363,000
13461 Monticello Blvd, Daphne, AL 36527
4beds
2,047sqft
Residential
Built in 2023
0.3 Acres Lot
$370,000 Zestimate®
$177/sqft
$2,364 Estimated rent
Home value
$370,000
$352,000 - $389,000
$2,364/mo
Zestimate® history
Owner options
List your home for rent
$2,364/mo
Rent Zestimate®
Find your next renter with Zillow Rental Manager. Plus, with online applications, you can quickly screen prospective tenants – for free.
$2,364/mo
Rent Zestimate®
Refinance and save
$2,244/mo
Est. payment
Refinancing to a lower rate could help reduce your monthly payments and save thousands over the life of the loan.
$2,244/mo
Est. payment
Explore your selling options
Work with a Zillow partner agent
Leverage their expertise and Zillow's premium Showcase listings to get your home seen by more buyers.
Get startedList with your own agent
Get your home in front of millions of buyers by listing it on Zillow.
Learn how to do itSell it yourself
Take full control of how buyers see your home on Zillow by listing For Sale by Owner (FSBO).
List your homeWhat's special
Zillow last checked:
Listing updated:
Listed by:
Ally Odam PHONE:951-403-3075,
Elite Real Estate Solutions, LLC
Bought with:
Keara Hunter Team
Keller Williams AGC Realty-Da
Source: Baldwin Realtors,MLS#: 365267
Facts & features
Interior
Bedrooms & bathrooms
- Bedrooms: 4
- Bathrooms: 2
- Full bathrooms: 2
- Main level bedrooms: 4
Rooms
- Room types: Great Room
Primary bedroom
- Features: 1st Floor Primary
- Level: Main
- Area: 208
- Dimensions: 13 x 16
Bedroom 2
- Level: Main
- Area: 121
- Dimensions: 11 x 11
Bedroom 3
- Level: Main
- Area: 121
- Dimensions: 11 x 11
Bedroom 4
- Level: Main
- Area: 110
- Dimensions: 10 x 11
Primary bathroom
- Features: Double Vanity, Soaking Tub, Separate Shower
Family room
- Area: 221
- Dimensions: 13 x 17
Kitchen
- Level: Main
- Area: 132
- Dimensions: 12 x 11
Heating
- Central
Cooling
- Electric
Appliances
- Included: Dishwasher, Disposal, Microwave, Gas Range, Tankless Water Heater
Features
- Ceiling Fan(s), Split Bedroom Plan
- Flooring: Luxury Vinyl Plank
- Windows: Storm Window(s), Window Treatments
- Has basement: No
- Has fireplace: No
Interior area
- Total structure area: 2,047
- Total interior livable area: 2,047 sqft
Property
Parking
- Total spaces: 2
- Parking features: Garage, Garage Door Opener
- Has garage: Yes
- Covered spaces: 2
Features
- Levels: One
- Stories: 1
- Patio & porch: Covered, Screened
- Exterior features: Termite Contract
- Pool features: Community, Association
- Fencing: Fenced
- Has view: Yes
- View description: None
- Waterfront features: No Waterfront
Lot
- Size: 0.3 Acres
- Features: Less than 1 acre, Subdivided
Details
- Parcel number: 618115
Construction
Type & style
- Home type: SingleFamily
- Architectural style: Craftsman
- Property subtype: Residential
Materials
- Hardboard, Fortified-Gold
- Roof: Dimensional
Condition
- Resale
- New construction: No
- Year built: 2023
Utilities & green energy
- Gas: Gas-Natural
- Sewer: Baldwin Co Sewer Service, Grinder Pump
- Water: Public
- Utilities for property: Natural Gas Connected, Loxley Utilitites, Riviera Utilities
Community & HOA
Community
- Features: Pool, Tennis Court(s), Playground
- Subdivision: Stonebridge
HOA
- Has HOA: Yes
- Services included: Association Management, Insurance, Maintenance Grounds, Taxes-Common Area, Pool
- HOA fee: $600 annually
Location
- Region: Daphne
Financial & listing details
- Price per square foot: $177/sqft
- Tax assessed value: $364,400
- Annual tax amount: $1,100
- Date on market: 7/18/2024
- Ownership: Whole/Full
Price history
| Date | Event | Price |
|---|---|---|
| 11/21/2024 | Sold | $363,000+1.1%$177/sqft |
Source:  Baldwin Realtors #365267 Report a problem Baldwin Realtors #365267 Report a problem | ||
| 10/24/2024 | Pending sale | $359,000$175/sqft |
Source: Baldwin Realtors #365267 Report a problem | ||
| 7/30/2024 | Price change | $359,000-1.6%$175/sqft |
Source: Baldwin Realtors #365267 Report a problem | ||
| 7/18/2024 | Listed for sale | $365,000+5.8%$178/sqft |
Source: Baldwin Realtors #365267 Report a problem | ||
| 8/20/2023 | Sold | $345,000-0.1%$169/sqft |
Source: Baldwin Realtors #345609 Report a problem | ||
| 5/14/2023 | Price change | $345,274+0.9%$169/sqft |
Source: Baldwin Realtors #345609 Report a problem | ||
| 4/29/2023 | Listed for sale | $342,274$167/sqft |
Source:  DR Horton Report a problem DR Horton Report a problem | ||
Public tax history
| Year | Property taxes | Tax assessment |
|---|---|---|
| 2025 | $1,337 +7% | $36,140 +7% |
| 2024 | $1,250 | $33,780 |
Find assessor info on the county website
Neighborhood: 36527
Nearby homes
- $350,7585 bd3 ba2k sqft13374 Monticello Blvd, Spanish Fort, AL 36527Sold
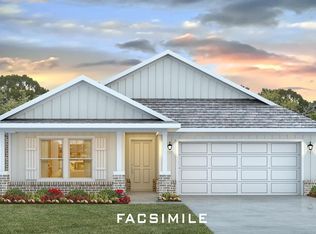
- $353,6165 bd3 ba2k sqft13450 Monticello Blvd, Daphne, AL 36527Sold
- $351,0615 bd3 ba2k sqft13519 Monticello Blvd, Daphne, AL 36527Sold
- $367,9004 bd2 ba2.2k sqft31373 Marseille Dr, Daphne, AL 36527Sold
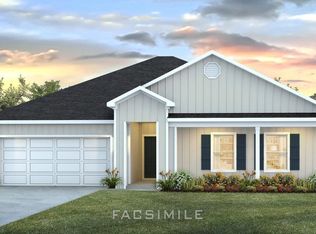
- $384,0004 bd2 ba2.2k sqft13432 Monticello Blvd, Daphne, AL 36527Sold
- $352,5244 bd2 ba2k sqft31355 Marseille Ct, Daphne, AL 36527Sold
- $2,2004 bd2 ba1.7k sqft31697 Lyon Rd, Spanish Fort, AL 36527For Rent
- $346,3484 bd2 ba2k sqft13529 Monticello Blvd, Daphne, AL 36527Sold
Nearby schools
GreatSchools rating
- 10/10Stonebridge ElementaryGrades: PK-6Distance: 0.7 mi
- 10/10Spanish Fort Middle SchoolGrades: 7-8Distance: 4.2 mi
- 10/10Spanish Fort High SchoolGrades: 9-12Distance: 3.6 mi
Schools provided by the listing agent
- Elementary: Stonebridge Elementary
- Middle: Spanish Fort Middle
- High: Spanish Fort High
Source: Baldwin Realtors. This data may not be complete. We recommend contacting the local school district to confirm school assignments for this home.
Get a cash offer in 3 minutes
Find out how much your home could sell for in as little as 3 minutes with a no-obligation cash offer.
Estimated market value
$370,000
Get a cash offer in 3 minutes
Find out how much your home could sell for in as little as 3 minutes with a no-obligation cash offer.
Estimated market value
$370,000
- Alabama
- Baldwin County
- Spanish Fort
- 36527
- 13461 Monticello Blvd
Nearby cities
Nearby zip codes
Other Spanish Fort Topics
