Welcome to this spacious Denton floorplan in Stonebridge where the sellers have added great little extras to enjoy even more. This one has a large front porch to enjoy this close-knit neighborhood. The home is brick on 3 sides with concrete board on the front for the best energy efficiency. It was built to Gold fortified Home TM certification and also is a Smart Home, including a control panel controlled by an app. You'll love the open concept plan with large 22 x 20 living room with kitchen/island and dining room. The home has neutral paint and granite countertops throughout. The kitchen with white cabinetry/ white granite has a pantry and large island with views of the living room. All appliances including fridge will remain. Washer/Dryer are negotiable. The home features a foyer leading to a split bedroom plan with primary bedroom and en suite bathroom with large walk in closet, garden soaking tub, and separate large shower. The sellers added a beautiful wood molding wainscot with reading lamp sconces. The 3 other bedrooms are large and the 4th bedroom has a built in desk area added by the sellers. The back porch is a relaxing place for coffee and the sellers added a large extended patio beyond the covered back porch and posts with string lights which can remain. This is one of the largest backyards and the sellers have completely fenced it in. No one will build behind the house so that's another plus of privacy. The amenities offered in Stonebridge are outstanding. You'll find 3 community resort style pools to choose from, with one just down the street. A variety of family fun courts await: Bocce ball court, tennis courts, basketball court, whiffle ball field, pickleball courts, even a putting green, fitness center, and a playground. There is a reason this neighborhood with community elementary school remains so popular. Just 30 minutes to downtown Mobile as well as plenty of great shopping nearby such as Bass Pro Shop and the Eastern Shore Centre.All measureme
Closed
Tax assessed value
$384,000
13432 Monticello Blvd, Daphne, AL 36527
4beds
2,289sqft
Residential
Built in 2023
0.28 Acres Lot
$385,700 Zestimate®
$168/sqft
$2,447 Estimated rent
Home value
$385,700
$324,000 - $459,000
$2,447/mo
Zestimate® history
Owner options
List your home for rent
$2,447/mo
Rent Zestimate®
Find your next renter with Zillow Rental Manager. Plus, with online applications, you can quickly screen prospective tenants – for free.
$2,447/mo
Rent Zestimate®
Refinance and save
$2,489/mo
Est. payment
Refinancing to a lower rate could help reduce your monthly payments and save thousands over the life of the loan.
$2,489/mo
Est. payment
Explore your selling options
Work with a Zillow partner agent
Leverage their expertise and Zillow's premium Showcase listings to get your home seen by more buyers.
Get startedList with your own agent
Get your home in front of millions of buyers by listing it on Zillow.
Learn how to do itSell it yourself
Take full control of how buyers see your home on Zillow by listing For Sale by Owner (FSBO).
List your homeWhat's special
Zillow last checked:
Listing updated:
Listed by:
Christy Gustin CELL:251-508-7952,
Bellator Real Estate LLC Mobil
Bought with:
Becky Feltus
Ashurst & Niemeyer LLC
Source: Baldwin Realtors,MLS#: 388778
Facts & features
Interior
Bedrooms & bathrooms
- Bedrooms: 4
- Bathrooms: 2
- Full bathrooms: 2
- Main level bedrooms: 4
Rooms
- Room types: Other Rooms (See Remarks), Living Room
Primary bedroom
- Features: 1st Floor Primary, Walk-In Closet(s)
- Level: Main
- Area: 224
- Dimensions: 16 x 14
Bedroom 2
- Level: Main
- Area: 132
- Dimensions: 12 x 11
Bedroom 3
- Level: Main
- Area: 132
- Dimensions: 12 x 11
Bedroom 4
- Level: Main
- Area: 154
- Dimensions: 14 x 11
Primary bathroom
- Features: Double Vanity, Soaking Tub, Separate Shower
Dining room
- Features: Dining/Kitchen Combo, Lvg/Dng/Ktchn Combo
- Level: Main
- Area: 140
- Dimensions: 14 x 10
Kitchen
- Level: Main
- Area: 182
- Dimensions: 14 x 13
Living room
- Level: Main
- Area: 380
- Dimensions: 20 x 19
Heating
- Electric, Central, Heat Pump, ENERGY STAR Qualified Equipment
Cooling
- ENERGY STAR Qualified Equipment, HVAC (SEER 16+)
Appliances
- Included: Dishwasher, Disposal, Microwave, Gas Range, Refrigerator w/Ice Maker, ENERGY STAR Qualified Appliances, Tankless Water Heater
Features
- En-Suite, Storage
- Flooring: Vinyl
- Doors: Storm Door(s)
- Windows: Double Pane Windows, ENERGY STAR Qualified Windows
- Has basement: No
- Has fireplace: No
- Fireplace features: None
Interior area
- Total structure area: 2,289
- Total interior livable area: 2,289 sqft
Property
Parking
- Total spaces: 2
- Parking features: Attached, Garage, Garage Door Opener
- Has attached garage: Yes
- Covered spaces: 2
Features
- Levels: One
- Stories: 1
- Patio & porch: Patio, Rear Porch
- Exterior features: Termite Contract
- Pool features: Community, Association
- Fencing: Fenced
- Has view: Yes
- View description: None
- Waterfront features: No Waterfront
Lot
- Size: 0.28 Acres
- Dimensions: 80 x 150
- Features: Less than 1 acre, Subdivided
Details
- Parcel number: 3304200000001.278
- Zoning description: Single Family Residence
Construction
Type & style
- Home type: SingleFamily
- Architectural style: Traditional
- Property subtype: Residential
Materials
- Brick, Vinyl Siding
- Foundation: Slab
- Roof: Composition
Condition
- Resale
- New construction: No
- Year built: 2023
Utilities & green energy
- Electric: Baldwin EMC
- Utilities for property: Robertsdale Utilities
Green energy
- Energy efficient items: Insulation
Community & HOA
Community
- Features: BBQ Area, Pool, Tennis Court(s), Water Access-Deeded, Playground
- Security: Smoke Detector(s), Security System
- Subdivision: Stonebridge
HOA
- Has HOA: Yes
- Services included: Maintenance Grounds, Other-See Remarks, Recreational Facilities, Taxes-Common Area, Clubhouse, Pool
- HOA fee: $750 semi-annually
Location
- Region: Daphne
Financial & listing details
- Price per square foot: $168/sqft
- Tax assessed value: $384,000
- Annual tax amount: $1,327
- Price range: $384K - $384K
- Date on market: 12/5/2025
- Ownership: Whole/Full
Price history
| Date | Event | Price |
|---|---|---|
| 3/10/2026 | Sold | $384,000-1%$168/sqft |
Source:  Baldwin Realtors #388778 Report a problem Baldwin Realtors #388778 Report a problem | ||
| 1/14/2026 | Pending sale | $388,000$170/sqft |
Source: Baldwin Realtors #388778 Report a problem | ||
| 12/5/2025 | Listed for sale | $388,000+9.6%$170/sqft |
Source: Baldwin Realtors #388778 Report a problem | ||
| 5/30/2023 | Sold | $353,900$155/sqft |
Source: Baldwin Realtors #345833 Report a problem | ||
Public tax history
| Year | Property taxes | Tax assessment |
|---|---|---|
| 2025 | $1,375 +7.2% | $38,380 +7% |
| 2024 | $1,283 | $35,880 |
Find assessor info on the county website
Neighborhood: 36527
Nearby homes
- $350,7585 bd3 ba2k sqft13374 Monticello Blvd, Spanish Fort, AL 36527Sold
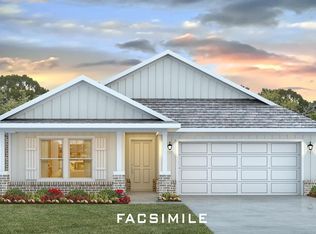
- $363,0004 bd2 ba2k sqft13461 Monticello Blvd, Daphne, AL 36527Sold
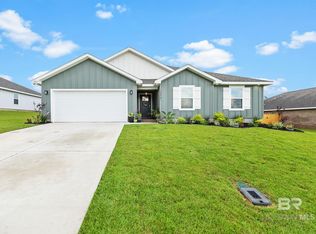
- $368,0004 bd2 ba2k sqft13406 Monticello Blvd, Spanish Fort, AL 36527Sold
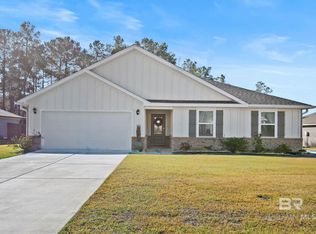
- $353,6165 bd3 ba2k sqft13450 Monticello Blvd, Daphne, AL 36527Sold
- $2,2004 bd2 ba1.7k sqft31697 Lyon Rd, Spanish Fort, AL 36527For Rent
- $352,5244 bd2 ba2k sqft31355 Marseille Ct, Daphne, AL 36527Sold
- $367,9004 bd2 ba2.2k sqft31373 Marseille Dr, Daphne, AL 36527Sold
- $351,0615 bd3 ba2k sqft13519 Monticello Blvd, Daphne, AL 36527Sold
Nearby schools
GreatSchools rating
- 10/10Stonebridge ElementaryGrades: PK-6Distance: 0.7 mi
- 10/10Spanish Fort Middle SchoolGrades: 7-8Distance: 4.2 mi
- 10/10Spanish Fort High SchoolGrades: 9-12Distance: 3.6 mi
Schools provided by the listing agent
- Elementary: Stonebridge Elementary
- Middle: Spanish Fort Middle
- High: Spanish Fort High
Source: Baldwin Realtors. This data may not be complete. We recommend contacting the local school district to confirm school assignments for this home.
Get a cash offer in 3 minutes
Find out how much your home could sell for in as little as 3 minutes with a no-obligation cash offer.
Estimated market value
$385,700
Get a cash offer in 3 minutes
Find out how much your home could sell for in as little as 3 minutes with a no-obligation cash offer.
Estimated market value
$385,700
- Alabama
- Baldwin County
- Spanish Fort
- 36527
- 13432 Monticello Blvd
Nearby cities
Nearby zip codes
Other Spanish Fort Topics
