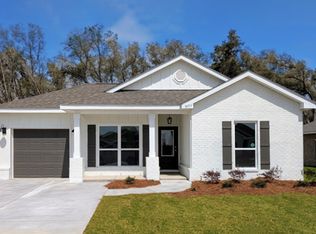
POTENTIAL SHORT SALE OPPORTUNITY!! Quietly positioned at the rear of the Stonebridge community, this nearly new 4-bedroom, 2-bath Denton floor plan—built in 2023—offers exceptional privacy and modern comfort. The desirable split-bedroom layout places the primary suite opposite three guest bedrooms, ideal for both privacy and functionality. Interior features include granite countertops, gas stainless steel appliances, a breakfast room with bar seating, and a spacious open-concept living area. This Gold Fortified home is move-in ready and features durable LVP flooring throughout, with carpet in one guest bedroom. All bathrooms offer double vanities, while the primary suite showcases a large walk-in shower, soaking tub, private water closet, and a full-size walk-in closet. The private backyard is perfect for outdoor entertaining and is pre-wired for power and TV. Additional highlights include a gas water heater and an integrated smart home system controlling locks, garage, security, thermostat, and lighting. Stonebridge amenities include a clubhouse, resort-style pool, basketball court, tennis and pickleball courts, putting green, and community fire pit. Schedule your private showing today. Buyer to verify all information during due diligence.
Active
Price cut: $20K (7/1)
$340,000
13362 Monticello Blvd, Daphne, AL 36527
4beds
2,230sqft
Residential
Built in 2023
0.26 Acres Lot
$-- Zestimate®
$152/sqft
$63/mo HOA
What's special
Soaking tubFull-size walk-in closetPrivate water closetGas stainless steel appliancesDesirable split-bedroom layoutDurable lvp flooring throughoutGranite countertops
- 20 days |
- 689 |
- 57 |
Likely to sell faster than
Zillow last checked:
Listing updated:
Listed by:
Jake DeVantier 901-485-8426,
Sweet Willow Realty
Source: Baldwin Realtors,MLS#: 398738
Facts & features
Interior
Bedrooms & bathrooms
- Bedrooms: 4
- Bathrooms: 2
- Full bathrooms: 2
- Main level bedrooms: 4
Primary bedroom
- Features: 1st Floor Primary, Multiple Walk in Closets, Walk-In Closet(s)
- Level: Main
- Area: 224
- Dimensions: 16 x 14
Bedroom 2
- Level: Main
- Area: 132
- Dimensions: 12 x 11
Bedroom 3
- Level: Main
- Area: 132
- Dimensions: 12 x 11
Bedroom 4
- Level: Main
- Area: 154
- Dimensions: 14 x 11
Primary bathroom
- Features: Soaking Tub, Separate Shower, Private Water Closet
Family room
- Level: Main
- Area: 440
- Dimensions: 22 x 20
Kitchen
- Level: Main
- Area: 182
- Dimensions: 14 x 13
Heating
- Electric, Central
Appliances
- Included: Microwave, Electric Range, Refrigerator, Refrigerator w/Ice Maker, Cooktop, Gas Water Heater
Features
- Ceiling Fan(s), En-Suite, High Ceilings
- Flooring: Carpet, Luxury Vinyl Plank
- Has basement: No
- Has fireplace: No
Interior area
- Total structure area: 2,230
- Total interior livable area: 2,230 sqft
Property
Parking
- Parking features: Attached, Garage Door Opener
- Has attached garage: Yes
Features
- Levels: One
- Stories: 1
- Patio & porch: Covered, Rear Porch, Front Porch
- Pool features: Community, Association
- Has view: Yes
- View description: None
Lot
- Size: 0.26 Acres
- Dimensions: 80 x 141
- Features: Less than 1 acre
Details
- Parcel number: 3304200000001.273
Construction
Type & style
- Home type: SingleFamily
- Architectural style: Craftsman
- Property subtype: Residential
Materials
- Hardboard
- Foundation: Slab
- Roof: Composition
Condition
- Resale
- New construction: No
- Year built: 2023
Utilities & green energy
- Sewer: Public Sewer
- Water: Public
- Utilities for property: Underground Utilities, Cable Connected
Community & HOA
Community
- Features: BBQ Area, Clubhouse, Pool, Tennis Court(s)
- Security: Smoke Detector(s), Carbon Monoxide Detector(s)
- Subdivision: Stonebridge
HOA
- Has HOA: Yes
- Services included: Association Management, Insurance, Maintenance Grounds, Recreational Facilities, Taxes-Common Area, Pool
- HOA fee: $750 annually
Location
- Region: Daphne
Financial & listing details
- Price per square foot: $152/sqft
- Tax assessed value: $382,600
- Annual tax amount: $1,322
- Price range: $340K - $340K
- Date on market: 6/30/2026
- Ownership: Whole/Full
Estimated market value
Not available
Estimated sales range
Not available
Not available
Price history
| Date | Event | Price |
|---|---|---|
| 7/1/2026 | Price change | $340,000-5.6%$152/sqft |
Source:  Baldwin Realtors #398738 Report a problem Baldwin Realtors #398738 Report a problem | ||
| 6/30/2026 | Listed for sale | $360,000$161/sqft |
Source: Baldwin Realtors #398738 Report a problem | ||
| 6/30/2026 | Listing removed | $360,000$161/sqft |
Source: Baldwin Realtors #391222 Report a problem | ||
| 4/14/2026 | Price change | $360,000-2.7%$161/sqft |
Source: Baldwin Realtors #391222 Report a problem | ||
| 3/26/2026 | Price change | $370,000-1.3%$166/sqft |
Source: Baldwin Realtors #391222 Report a problem | ||
| 3/3/2026 | Price change | $375,000-1.3%$168/sqft |
Source: Baldwin Realtors #391222 Report a problem | ||
| 2/3/2026 | Listed for sale | $380,000+0.3%$170/sqft |
Source: Baldwin Realtors #391222 Report a problem | ||
| 1/15/2026 | Listing removed | $2,650$1/sqft |
Source: Zillow Rentals Report a problem | ||
| 1/14/2026 | Listing removed | $379,000$170/sqft |
Source: Baldwin Realtors #380528 Report a problem | ||
| 10/17/2025 | Price change | $2,650-11.7%$1/sqft |
Source: Zillow Rentals Report a problem | ||
| 10/9/2025 | Listed for rent | $3,000$1/sqft |
Source: Zillow Rentals Report a problem | ||
| 9/12/2025 | Price change | $379,000-3.9%$170/sqft |
Source: Baldwin Realtors #380528 Report a problem | ||
| 8/14/2025 | Price change | $394,500-1.3%$177/sqft |
Source: Baldwin Realtors #380528 Report a problem | ||
| 7/18/2025 | Price change | $399,500-1.4%$179/sqft |
Source:  GCMLS #7595910 Report a problem GCMLS #7595910 Report a problem | ||
| 6/11/2025 | Listed for sale | $405,000+13.8%$182/sqft |
Source: Baldwin Realtors #380528 Report a problem | ||
| 6/28/2023 | Sold | $355,900$160/sqft |
Source: Baldwin Realtors #342310 Report a problem | ||
| 5/15/2023 | Pending sale | $355,900$160/sqft |
Source:  DR Horton Report a problem DR Horton Report a problem | ||
| 4/26/2023 | Price change | $355,900+0.6%$160/sqft |
Source: Baldwin Realtors #342310 Report a problem | ||
| 3/2/2023 | Price change | $353,900+0.6%$159/sqft |
Source: Baldwin Realtors #342310 Report a problem | ||
| 2/25/2023 | Listed for sale | $351,900$158/sqft |
Source: Baldwin Realtors #342310 Report a problem | ||
Public tax history
| Year | Property taxes | Tax assessment |
|---|---|---|
| 2025 | $1,370 +7.2% | $38,240 +7% |
| 2024 | $1,277 | $35,740 |
Find assessor info on the county website
Monthly payment
Est. payment
Payment breakdown
Explore the cost of this home by adjusting the details. Changes won't be saved.Climate risks
Neighborhood: 36527
Nearby schools
GreatSchools rating
- 10/10Stonebridge ElementaryGrades: PK-6Distance: 0.7 mi
- 10/10Spanish Fort Middle SchoolGrades: 7-8Distance: 4.2 mi
- 10/10Spanish Fort High SchoolGrades: 9-12Distance: 3.5 mi
Schools provided by the listing agent
- Elementary: Stonebridge Elementary
- Middle: Spanish Fort Middle
- High: Spanish Fort High
Source: Baldwin Realtors. This data may not be complete. We recommend contacting the local school district to confirm school assignments for this home.
- $368,0004 bd2 ba2k sqft13406 Monticello Blvd, Spanish Fort, AL 36527Sold
- $418,0005 bd3 ba2.4k sqft31316 Semper Dr, Spanish Fort, AL 36527Sold
- $379,0005 bd3 ba2k sqft13399 Monticello Blvd, Daphne, AL 36527For Sale

- $384,0004 bd2 ba2.2k sqft13432 Monticello Blvd, Daphne, AL 36527Sold

- $440,0004 bd3 ba2.3k sqft31343 Semper Dr, Spanish Fort, AL 36527Sold
- $2,2004 bd2 ba1.7k sqft31697 Lyon Rd, Spanish Fort, AL 36527For Rent
- $418,0005 bd3 ba2.4k sqft31313 Semper Dr, Spanish Fort, AL 36527Sold
- $299,9003 bd2 ba1.6k sqft31451 Lyon Rd, Daphne, AL 36527Sold
A local agent can set up tours, give advice and negotiate with sellers.
Similar homes
- $339,9994 bd2 ba2k sqft31781 Memphis Loop, Spanish Fort, AL 36527Active Under Contract
 MLS ID #392151, Sue Gowers, EXIT Realty Orange Beach. Baldwin Realtors
 - $339,9003 bd2 ba1.8k sqft31871 Kestrel Loop, Spanish Fort, AL 36527Active
 MLS ID #393646, Nadya Lanciotti, EXIT Realty Gulf Shores. Baldwin Realtors
 - $345,9005 bd3 ba2.4k sqft32234 Calder Ct, Spanish Fort, AL 36527Active
 MLS ID #394370, Melissa Oliver, Elite Real Estate Solutions, LLC. Baldwin Realtors
 - from $291,4004 bd2 ba1.4k sqftSULLIVAN Plan, Independence, Spanish Fort, AL 36527New Construction
 DR Horton
 - $294,4763 bd2 ba1.4k sqft32431 Revere Dr, Spanish Fort, AL 36527ActiveMLS ID #398689, Crystal Rizzuto, DHI Realty of Alabama, LLC. Baldwin Realtors
- $298,4773 bd2 ba1.4k sqft32322 Revere Dr, Spanish Fort, AL 36527ActiveMLS ID #398459, Mayra Mourad, DHI Realty of Alabama, LLC. Baldwin Realtors
- $354,9994 bd2 ba2k sqft24491 Tepin Ln, Daphne, AL 36526ActiveMLS ID #397985, Whitney Wagaman, Elite Real Estate Solutions, LLC. Baldwin Realtors
- $380,0004 bd3 ba2.3k sqft11546 Mesa Dr, Daphne, AL 36526ActiveMLS ID #398494, Keara Hunter, Keller Williams AGC Realty-Da. Baldwin Realtors
- $318,9004 bd2 ba1.8k sqft22076 Garland Loop, Silverhill, AL 36576Active Under ContractMLS ID #396743, Linda Guidet, Sweet Willow Realty. Baldwin Realtors
- $310,0004 bd2 ba1.7k sqft23544 Unbridled Loop, Daphne, AL 36526ActiveMLS ID #399158, Matthew McGowin, Wellhouse Real Estate Eastern. Baldwin Realtors
- from $349,0504 bd2 ba1.8k sqftGRAYSON Plan, Royal Meadows, Loxley, AL 36551New ConstructionDR Horton
- $289,8883 bd2 ba1.2k sqft32455 Revere Dr, Spanish Fort, AL 36527ActiveMLS ID #393324, Crystal Rizzuto, DHI Realty of Alabama, LLC. Baldwin Realtors
- $389,9004 bd2 ba2.2k sqft25198 Thistle Chase Dr, Loxley, AL 36551ActiveMLS ID #399097, Patricia Kelly, EXIT Allstar Gulf Coast Realty. Baldwin Realtors
- $329,0004 bd3 ba2.2k sqft8765 Drifton Ct, Daphne, AL 36526ActiveMLS ID #394173, Stacey Gibbs, Engel and Volkers Gulf Shores. Baldwin Realtors
- $359,9004 bd2 ba2.3k sqft22849 Ridgewood Dr, Robertsdale, AL 36567ActiveMLS ID #397538, Andrea Richardson, MarMac Real Estate Coastal. Baldwin Realtors
- from $465,0505 bd3 ba2.4k sqftTAYLOR Plan, Churchill, Spanish Fort, AL 36527New ConstructionDR Horton
- $365,0004 bd2 ba1.9k sqft13075 Shoshoney Cir, Fairhope, AL 36532ActiveMLS ID #397490, Jennifer Earp, EXIT Realty Gulf Shores. Baldwin Realtors
- from $247,4003 bd3 ba1.4k sqftPalm A Plan, Independence, Spanish Fort, AL 36527New ConstructionDR Horton
- $459,0004 bd4 ba2.7k sqft24811 Smarty Jones Cir, Daphne, AL 36526For SaleMLS ID #7806983, Leanne Brown, Bellator Real Estate, LLC. GCMLS
- from $369,0505 bd3 ba2k sqftJACKSON Plan, Royal Meadows, Loxley, AL 36551New ConstructionDR Horton
