New Construction Gold Fortified Home – USDA Financing Available! Under construction in the beautiful Briar Rose community of Bay Minette, Alabama, where small-town charm meets modern comfort. Perfectly located near downtown Bay Minette, with easy access to Mobile, Pensacola, and just an hour from the sugar-white sands of Gulf Shores beaches, this home offers convenience and coastal living at its best.This Gold Fortified 4-bed, 3-bath home with an office with beautiful Glass doors features 2300 sq. ft. with soaring high ceilings, granite throughout, and a large covered back porch perfect for entertaining or relaxing. The open kitchen flows into the living and dining areas and includes Frigidaire stainless steel appliances, 36" staggered cabinets, a deep farmhouse sink, and LED lighting.The owner’s suite includes a double vanity, garden tub, separate shower, private water closet, and 2 walk-in closets. Other highlights include Luxury Vinyl flooring, finished garage, pull-down attic stairs with lighting, 14" blown insulation in attic above living space, and a reinforced garage door rated for 160-mph winds. Lightweight storm shields designed for each window and door provide added security.The Adams Homes Advantage$1,000 Earnest Money Deposit • No Construction Loan Needed • Closing Costs Paid with Approved Lender* • 1-Year Builder Warranty • 2-Year Mechanical Warranty • 10-Year Structural Warranty • On-Site Superintendent & Local Warranty Dept. • Adams Homes Zero Defect Policy ensuring top-quality construction.Standard Features: Granite in kitchen & baths • Rooms pre-wired for ceiling fan • 4-sided brick exterior • Low-E windows • Fully sodded yard. Seller will pay closing costs with approved lender. Schedule your tour today!Photos are representative and may not depict actual home.Expected Completion Late Summer. By appointment only . Buyer to verify all information during due diligence.
Active
$375,450
604 Primrose Dr, Bay Minette, AL 36507
4beds
2,300sqft
Single Family Residence
Built in 2026
0.4 Acres Lot
$-- Zestimate®
$163/sqft
$-- HOA
What's special
Finished garageGarden tubPrivate water closetLow-e windowsDeep farmhouse sinkSoaring high ceilingsFrigidaire stainless steel appliances
- 109 days
- 288
- 16
Zillow last checked:
Listing updated:
Listed by:
Cheri Brackins 251-625-0601,
ADAMS HOMES, LLC,
Cheri Brackins,
ADAMS HOMES, LLC
Source: Baldwin Realtors,MLS#: 398532
Facts & features
Interior
Bedrooms & bathrooms
- Bedrooms: 4
- Bathrooms: 3
- Full bathrooms: 3
Cooling
- Heat Pump, Electric
Appliances
- Included: Disposal, Microwave, Dishwasher
Features
- Termite Contract, Split Bedroom Plan
- Flooring: Carpet, Luxury Vinyl Plank
- Has fireplace: No
Interior area
- Total interior livable area: 2,300 sqft
Property
Parking
- Parking features: Double Garage, Garage Door Opener
- Has garage: Yes
Features
- Stories: 1
- Patio & porch: Covered Patio
- Pool features: None
- Has view: Yes
- View description: None/Not Applicable
- Waterfront features: No Waterfront
Lot
- Size: 0.4 Acres
- Features: Inside Lot, Less Than 1 Acre
Details
- Parcel number: 052302102000013.007
- Special conditions: None
Construction
Type & style
- Home type: SingleFamily
- Architectural style: Single Story
- Property subtype: Single Family Residence
Materials
- Roof: Composition Shingle
Condition
- Year built: 2026
Utilities & green energy
- Utilities for property: Sewage City, Total Electric
Community & HOA
Community
- Features: Pets Allowed
- Subdivision: Briar Rose
HOA
- Has HOA: No
- Services included: Common Area Insurance, Common Area Maintenance
- HOA phone: 225-503-2648
Location
- Region: Bay Minette
Financial & listing details
- Price per square foot: $163/sqft
- Date on market: 6/25/2026
- Ownership type: Whole Full
Estimated market value
Not available
Estimated sales range
Not available
Not available
Price history
| Date | Event | Price |
|---|---|---|
| 6/25/2026 | Listed for sale | $375,450$163/sqft |
Source:  Baldwin Realtors #398532 Report a problem Baldwin Realtors #398532 Report a problem | ||
Public tax history
Tax history is unavailable.
Monthly payment
Est. payment
Payment breakdown
Explore the cost of this home by adjusting the details. Changes won't be saved.Climate risks
Neighborhood: 36507
Nearby schools
Schools provided by the listing agent
- Elementary: Bay Minette Elementary
- Middle: Bay Minette Middle
- High: Baldwin County High
Source: Baldwin Realtors. This data may not be complete. We recommend contacting the local school district to confirm school assignments for this home.
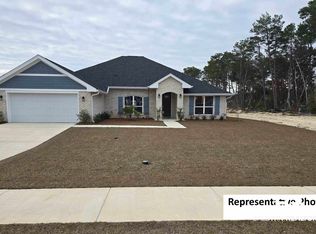
Similar homes
- $395,0005 bd3 ba2k sqft18835 Newsome Way, Bay Minette, AL 36507Active
 MLS ID #391954, Melissa Phillips, Keller Williams AGC Realty-Daphne. Baldwin Realtors
 - $443,9003 bd2 ba1.8k sqft17105 Givens Ln, Bay Minette, AL 36507For Sale
 MLS ID #688907, Debbie Rowell, SOUTHERN REAL ESTATE. PAR
 - $299,0003 bd3 ba2.5k sqft17714 Horseneck Rd, Bay Minette, AL 36507Active
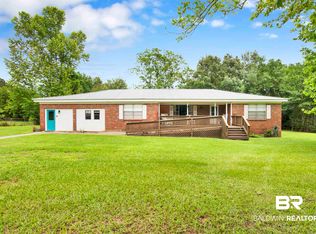 MLS ID #397869, Joshua Buck, eXp Realty, LLC. Baldwin Realtors
 - $360,0004 bd2 ba2.2k sqft4179 Municipal Park Dr, Loxley, AL 36551Active
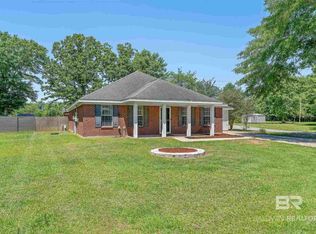 MLS ID #411770, Brooke Wallace Brown, eXp Realty, LLC. Baldwin Realtors
