Skip main navigation
Closed
  • $363,400

    807 Rosemary Cir, Bay Minette, AL 36507

    4beds
    2,320sqft
    Residential
    Built in 2025
    0.25 Acres Lot
    $364,700 Zestimate®
    $157/sqft
    $2,413 Estimated rent

    Home value

    $364,700

    $346,000 - $383,000

    $2,413/mo

    Zestimate® history
    Loading
    Loading...

    Owner options

    List your home for rent

    $2,413/mo

    Rent Zestimate®

    Find your next renter with Zillow Rental Manager. Plus, with online applications, you can quickly screen prospective tenants – for free.

    Learn more

    $2,413/mo

    Rent Zestimate®

    Refinance and save

    $2,145/mo

    Est. payment

    Refinancing to a lower rate could help reduce your monthly payments and save thousands over the life of the loan.

    See today's rates

    $2,145/mo

    Est. payment

    Explore your selling options

    Work with a Zillow partner agent

    Leverage their expertise and Zillow's premium Showcase listings to get your home seen by more buyers.

    Get started

    List with your own agent

    Get your home in front of millions of buyers by listing it on Zillow.

    Learn how to do it

    Sell it yourself

    Take full control of how buyers see your home on Zillow by listing For Sale by Owner (FSBO).

    List your home

    What's special

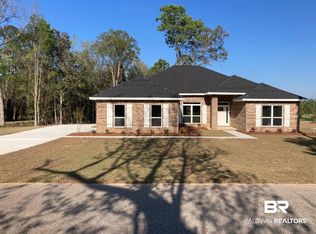
    New Construction Gold Fortified Home – USDA Financing Available!Under construction in the beautiful Briar Rose community of Bay Minette, Alabama, where small-town charm meets modern comfort. Perfectly located near downtown Bay Minette, with easy access to Mobile, Pensacola, and just an hour from the sugar-white sands of Gulf Shores beaches, this home offers convenience and coastal living at its best.This Gold Fortified 4-bed, 2-bath home features 2320 sq. ft. of smartly designed space with soaring high ceilings, granite throughout, and a large covered back porch perfect for entertaining or relaxing. The open kitchen flows into the living and dining areas and includes Frigidaire stainless steel appliances, 36" staggered cabinets, a deep farmhouse sink, and LED lighting.The owner’s suite includes a double vanity, garden tub, separate shower, private water closet, and a large walk-in closet. Other highlights include Luxury Vinyl flooring, finished garage, pull-down attic stairs with lighting, 14" blown insulation in attic above living space, and a reinforced garage door rated for 160-mph winds. Lightweight storm shields designed for each window and door provide added security.The Adams Homes Advantage$1,000 Earnest Money Deposit • No Construction Loan Needed • Closing Costs Paid with Approved Lender* • 1-Year Builder Warranty • 2-Year Mechanical Warranty • 10-Year Structural Warranty • On-Site Superintendent & Local Warranty Dept. • Adams Homes Zero Defect Policy ensuring top-quality construction.Standard Features: Granite in kitchen & baths • Rooms pre-wired for ceiling fan • LED lighting • 14-SEER HVAC • 4-sided brick exterior • R-13 wall & R-38 ceiling insulation • Low-E windows • Fully sodded yard.Seller will pay closing costs with approved lender. Schedule your tour today!Photos are representative and may not depict actual home. Buyer to verify all information during due diligence.

    Zillow last checked:

    Listing updated:

    Listed by:

    Joseph Morgan 251-295-6560,

    ADAMS HOMES, LLC

    Bought with:

    Hunter Brown

    RE/MAX Paradise

    Source: Baldwin Realtors,MLS#: 388097MLS Logo

    Facts & features

    Interior

    Bedrooms & bathrooms
    • Bedrooms: 4
    • Bathrooms: 2
    • Full bathrooms: 2
    • Main level bedrooms: 4
    Rooms
    • Room types: Great Room
    Primary bedroom
    • Features: 1st Floor Primary, Walk-In Closet(s)
    • Level: Main
    • Area: 221
    • Dimensions: 13 x 17
    Bedroom 2
    • Level: Main
    • Area: 153.33
    • Dimensions: 13.33 x 11.5
    Bedroom 3
    • Level: Main
    • Area: 136.03
    • Dimensions: 9.83 x 13.83
    Bedroom 4
    • Level: Main
    • Area: 153.33
    • Dimensions: 13.33 x 11.5
    Primary bathroom
    • Features: Double Vanity, Soaking Tub, Separate Shower, Private Water Closet
    Dining room
    • Area: 172.67
    • Dimensions: 12.33 x 14
    Family room
    • Level: Main
    • Area: 320.11
    • Dimensions: 14.33 x 22.33
    Kitchen
    • Area: 165
    • Dimensions: 11 x 15
    Heating
    • Electric
    Appliances
    • Included: Dishwasher, Microwave, Electric Range
    • Laundry: Main Level
    Features
    • Ceiling Fan(s), En-Suite
    • Flooring: Carpet, Luxury Vinyl Plank
    • Has basement: No
    • Has fireplace: No
    Interior area
    • Total structure area: 2,320
    • Total interior livable area: 2,320 sqft

    Property

    Parking
    • Total spaces: 2
    • Parking features: Garage, Garage Door Opener
    • Has garage: Yes
    • Covered spaces: 2
    Features
    • Levels: One
    • Stories: 1
    • Patio & porch: Covered
    • Has view: Yes
    • View description: None
    • Waterfront features: No Waterfront
    Lot
    • Size: 0.25 Acres
    • Dimensions: 108 x 150
    • Features: Less than 1 acre, Corner Lot, Subdivided, Elevation-High
    Details
    • Parcel number: 052302102000013.030

    Construction

    Type & style
    • Home type: SingleFamily
    • Property subtype: Residential
    Materials
    • Brick, Vinyl Siding, Fortified-Gold
    • Foundation: Slab
    • Roof: Dimensional
    Condition
    • To be Built, Pre-Construction
    • New construction: Yes
    • Year built: 2025
    Details
    • Warranty included: Yes

    Utilities & green energy

    • Sewer: Public Sewer
    • Utilities for property: Underground Utilities, Electricity Connected

    Community & HOA

    Community
    • Security: Smoke Detector(s)
    • Subdivision: Briar Rose
    HOA
    • Has HOA: Yes
    • Services included: Insurance, Maintenance Grounds
    • HOA fee: $500 annually
    Location
    • Region: Bay Minette

    Financial & listing details

    • Price per square foot: $157/sqft
    • Annual tax amount: $1,315
    • Price range: $363.4K - $363.4K
    • Date on market: 11/14/2025
    • Ownership: Whole/Full
    • Electric utility on property: Yes

    Price history

    DateEventPrice
    4/25/2026Sold$363,400$157/sqft
    Source: Baldwin Realtors #388097 Report a problem
    3/17/2026Pending sale$363,400$157/sqft
    Source: Baldwin Realtors #388097 Report a problem
    3/13/2026Price change$363,400+0.1%$157/sqft
    Source: Baldwin Realtors #388097 Report a problem
    1/22/2026Price change$362,900+0.8%$156/sqft
    Source: Baldwin Realtors #388097 Report a problem
    11/14/2025Listed for sale$359,900$155/sqft
    Source: Baldwin Realtors #388097 Report a problem

    Public tax history

    Tax history is unavailable.

    Neighborhood: 36507

    Nearby schools

    GreatSchools rating
    Schools provided by the listing agent
    • Elementary: Bay Minette Elementary,Bay Minette Intermediate
    • Middle: Bay Minette Middle
    • High: Baldwin County High

    Source: Baldwin Realtors. This data may not be complete. We recommend contacting the local school district to confirm school assignments for this home.

    Get a cash offer in 3 minutes
    Find out how much your home could sell for in as little as 3 minutes with a no-obligation cash offer.
    Estimated market value
    $364,700
    Get a cash offer in 3 minutes
    Find out how much your home could sell for in as little as 3 minutes with a no-obligation cash offer.
    Estimated market value
    $364,700