Skip main navigation
Closed
  • $365,400

    812 Marks Ave, Bay Minette, AL 36507

    4beds
    2,320sqft
    Residential
    Built in 2025
    0.25 Acres Lot
    $365,400 Zestimate®
    $158/sqft
    $2,413 Estimated rent

    Home value

    $365,400

    $347,000 - $384,000

    $2,413/mo

    Zestimate® history
    Loading
    Loading...

    Owner options

    List your home for rent

    $2,413/mo

    Rent Zestimate®

    Find your next renter with Zillow Rental Manager. Plus, with online applications, you can quickly screen prospective tenants – for free.

    Learn more

    $2,413/mo

    Rent Zestimate®

    Refinance and save

    $2,548/mo

    Est. payment

    Refinancing to a lower rate could help reduce your monthly payments and save thousands over the life of the loan.

    See today's rates

    $2,548/mo

    Est. payment

    Explore your selling options

    Work with a Zillow partner agent

    Leverage their expertise and Zillow's premium Showcase listings to get your home seen by more buyers.

    Get started

    List with your own agent

    Get your home in front of millions of buyers by listing it on Zillow.

    Learn how to do it

    Sell it yourself

    Take full control of how buyers see your home on Zillow by listing For Sale by Owner (FSBO).

    List your home

    What's special

    Two-car side-entry garageAll-brick exteriorLandscaped yardGarden tubLarge walk-in closetDouble vanityBeautiful kitchen
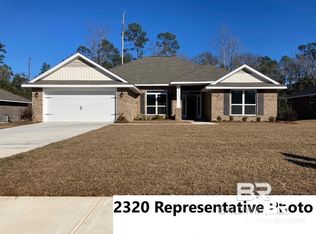
    New Construction Gold Fortified Home – Bay Minette, Alabama | USDA Financing AvailableDiscover this beautiful new construction home for sale in Bay Minette, AL, built by Adams Homes in the Briar Rose community. Perfectly located near downtown Bay Minette, with easy access to Mobile, Pensacola, and just an hour from the sugar-white sands of Gulf Shores beaches, this home combines style, quality, and unbeatable value.This stunning Gold Fortified 4-bedroom, 2-bath home offers 2,320 sq. ft. of open, modern living with soaring high ceilings, Luxury Vinyl flooring, and granite countertops throughout. Beautiful kitchen featuring Frigidaire stainless steel appliances, 36" staggered cabinets, and a large island perfect for entertaining. The spacious family room opens to a covered back porch, ideal for morning coffee or peaceful sunsets.The primary suite is a relaxing retreat with a double vanity, garden tub, separate shower, private water closet, and a large walk-in closet. Additional upgrades include a mud bench with hooks, pull-down attic stairs with lighting, and a two-car side-entry garage.Standard Features:Vaulted or trey ceilings in the family room (per plan), all-brick exterior, architectural shingles, landscaped yard, insulated exterior doors, LED lighting, and each room pre-wired for a ceiling fan. Energy-efficient touches include R-13 wall and R-38 ceiling insulation, 14-SEER HVAC, Low-E double-pane windows, and a fully sodded yard.Adams Homes Advantage:$1,000 Earnest Money Deposit • No Construction Loan Needed • Partial Closing Costs Paid with Approved Lender* • 1-Year Builder, 2-Year Mechanical & 10-Year Structural WarrantiesExperience affordable luxury and lasting value in this Adams Homes Briar Rose Gold Fortified home – eligible for USDA financing!Photos are representative and may not depict actual home. Buyer to verify all information during due diligence.

    Zillow last checked:

    Listing updated:

    Listed by:

    Joseph Morgan 251-295-6560,

    ADAMS HOMES, LLC

    Bought with:

    Melissa Phillips

    Keller Williams AGC Realty-Da

    Source: Baldwin Realtors,MLS#: 392593MLS Logo

    Facts & features

    Interior

    Bedrooms & bathrooms
    • Bedrooms: 4
    • Bathrooms: 2
    • Full bathrooms: 2
    • Main level bedrooms: 4
    Primary bedroom
    • Features: 1st Floor Primary, Walk-In Closet(s)
    • Level: Main
    • Area: 221
    • Dimensions: 13 x 17
    Bedroom 2
    • Level: Main
    • Area: 153.33
    • Dimensions: 13.33 x 11.5
    Bedroom 3
    • Level: Main
    • Area: 136.03
    • Dimensions: 9.83 x 13.83
    Bedroom 4
    • Level: Main
    • Area: 153.33
    • Dimensions: 13.33 x 11.5
    Primary bathroom
    • Features: Double Vanity, Soaking Tub, Separate Shower, Private Water Closet
    Dining room
    • Area: 172.67
    • Dimensions: 12.33 x 14
    Family room
    • Level: Main
    • Area: 320.11
    • Dimensions: 14.33 x 22.33
    Kitchen
    • Area: 165
    • Dimensions: 11 x 15
    Heating
    • Electric
    Appliances
    • Included: Dishwasher, Microwave, Electric Range
    • Laundry: Main Level
    Features
    • Ceiling Fan(s), En-Suite
    • Flooring: Carpet, Luxury Vinyl Plank
    • Has basement: No
    • Has fireplace: No
    Interior area
    • Total structure area: 2,320
    • Total interior livable area: 2,320 sqft

    Property

    Parking
    • Total spaces: 2
    • Parking features: Garage, Garage Door Opener
    • Has garage: Yes
    • Covered spaces: 2
    Features
    • Levels: One
    • Stories: 1
    • Patio & porch: Covered
    • Has view: Yes
    • View description: None
    • Waterfront features: No Waterfront
    Lot
    • Size: 0.25 Acres
    • Dimensions: 108 x 150
    • Features: Less than 1 acre, Corner Lot, Subdivided, Elevation-High
    Details
    • Parcel number: 2302102000013.000

    Construction

    Type & style
    • Home type: SingleFamily
    • Property subtype: Residential
    Materials
    • Brick, Vinyl Siding, Fortified-Gold
    • Foundation: Slab
    • Roof: Dimensional
    Condition
    • To be Built, Pre-Construction
    • New construction: Yes
    • Year built: 2025
    Details
    • Warranty included: Yes

    Utilities & green energy

    • Sewer: Public Sewer
    • Utilities for property: Underground Utilities, Electricity Connected

    Community & neighborhood

    Security
    • Security features: Smoke Detector(s)
    Location
    • Region: Bay Minette
    • Subdivision: Briar Rose

    HOA & financial

    HOA
    • Has HOA: Yes
    • HOA fee: $500 annually
    • Services included: Insurance, Maintenance Grounds

    Other

    Other facts
    • Price range: $365.4K - $365.4K
    • Ownership: Whole/Full

    Price history

    DateEventPrice
    5/22/2026Sold$365,400$158/sqft
    Source: Baldwin Realtors #392593 Report a problem
    4/15/2026Pending sale$365,400$158/sqft
    Source: Baldwin Realtors #392593 Report a problem
    4/13/2026Price change$365,400+0.1%$158/sqft
    Source: Baldwin Realtors #392593 Report a problem
    3/7/2026Price change$364,900+0.6%$157/sqft
    Source: Baldwin Realtors #392593 Report a problem
    8/14/2025Listed for sale$362,900$156/sqft
    Source: Baldwin Realtors #383743 Report a problem

    Public tax history

    Tax history is unavailable.

    Neighborhood: 36507

    Nearby schools

    GreatSchools rating
    Schools provided by the listing agent
    • Elementary: Bay Minette Elementary,Bay Minette Intermediate
    • Middle: Bay Minette Middle
    • High: Baldwin County High

    Source: Baldwin Realtors. This data may not be complete. We recommend contacting the local school district to confirm school assignments for this home.

    Get a cash offer in 3 minutes
    Find out how much your home could sell for in as little as 3 minutes with a no-obligation cash offer.
    Estimated market value
    $365,400
    Get a cash offer in 3 minutes
    Find out how much your home could sell for in as little as 3 minutes with a no-obligation cash offer.
    Estimated market value
    $365,400