ALL-BRICK HOME ON 6+ ACRES IN BAY MINETTE...SPACE, PRIVACY & POTENTIAL!
Looking for acreage, privacy, and room to make a home your own? This all brick 4 bedroom, 2 full-bath, 2 half bath home sits on 6+ peaceful acres in Bay Minette and offers plenty of space both inside and out. With a spacious layout, timeless brick exterior, and numerous possibilities, this property is ready for its next owner to bring their vision to life.
Inside, you'll find soaring 10 foot ceilings, a split floor plan, and generously sized living spaces. The kitchen features bay windows that bring in natural light, while the large living area offers a wood-burning fireplace and built in wet bar. The home received updates to its electrical and plumbing systems in 2023, along with two HVAC units.
Additional features include a basement with a built-in storm shelter, abundant storage, ample space beneath the home for tools and equipment, and unfinished attic space offering additional storage or potential for future expansion. A 2 car garage and large circular driveway provide convenient parking for residents and guests alike.
With 6+ acres to enjoy, an all brick exterior, and a spacious home offering room for your personal touches, this property presents an opportunity to create something special in a peaceful country setting.
The home is being sold AS IS. If you're looking for acreage, space, and the opportunity to make a property your own, don't miss this Bay Minette offering! Buyer to verify all information during due diligence.
Active
$550,000
37753 State Highway 225, Bay Minette, AL 36507
4beds
3,002sqft
Single Family Residence
Built in 2001
6.15 Acres Lot
$-- Zestimate®
$183/sqft
$-- HOA
What's special
All brick exteriorWood-burning fireplaceLarge circular drivewayBuilt in wet barAbundant storageSplit floor planGenerously sized living spaces
- 192 days
- 592
- 31
Zillow last checked:
Listing updated:
Listed by:
Tracie Sweat 251-747-5932,
Bayside Real Estate Group,
Lisa C Dutton 251-209-0606,
Bayside Real Estate Group
Source: Baldwin Realtors,MLS#: 393561
Facts & features
Interior
Bedrooms & bathrooms
- Bedrooms: 4
- Bathrooms: 4
- Full bathrooms: 2
- 1/2 bathrooms: 2
Heating
- Electric
Cooling
- Gas
Appliances
- Included: None
Features
- Wet Bar, En Suite, Storage, Ceiling Fan(s), Termite Contract, Split Bedroom Plan
- Flooring: Tile, Carpet, Luxury Vinyl Plank
- Number of fireplaces: 1
- Fireplace features: Family Room, Wood Burning
Interior area
- Total interior livable area: 3,002 sqft
Property
Parking
- Parking features: Double Garage, Garage Door Opener
- Has garage: Yes
Features
- Stories: 3
- Patio & porch: Patio
- Pool features: None
- Has view: Yes
- View description: Wooded, None/Not Applicable
- Waterfront features: No Waterfront
Lot
- Size: 6.15 Acres
- Features: Some Trees
Details
- Additional structures: Sauna Steam Shower
- Parcel number: 2905210000006.003
- Special conditions: None
Construction
Type & style
- Home type: SingleFamily
- Architectural style: Craftsman
- Property subtype: Single Family Residence
Materials
- Roof: Composition Shingle
Condition
- Year built: 2001
Utilities & green energy
- Utilities for property: Baldwin EMC, Sewage City, Cable
Community & HOA
Community
- Features: Pets Allowed, More Than Two Pets Allowed
HOA
- Has HOA: No
Location
- Region: Bay Minette
Financial & listing details
- Price per square foot: $183/sqft
- Tax assessed value: $526,600
- Annual tax amount: $1,580
- Date on market: 3/16/2026
- Ownership type: Whole Full
Estimated market value
Not available
Estimated sales range
Not available
Not available
Price history
| Date | Event | Price |
|---|---|---|
| 3/16/2026 | Listed for sale | $550,000-6%$183/sqft |
Source:  Baldwin Realtors #393561 Report a problem Baldwin Realtors #393561 Report a problem | ||
| 10/19/2025 | Listing removed | $585,000$195/sqft |
Source: Baldwin Realtors #382997 Report a problem | ||
| 9/3/2025 | Price change | $585,000-6.4%$195/sqft |
Source: Baldwin Realtors #382997 Report a problem | ||
| 7/31/2025 | Listed for sale | $625,000$208/sqft |
Source: Baldwin Realtors #382997 Report a problem | ||
| 7/29/2025 | Listing removed | $625,000$208/sqft |
Source: Baldwin Realtors #381245 Report a problem | ||
| 6/25/2025 | Listed for sale | $625,000+27.6%$208/sqft |
Source: Baldwin Realtors #381245 Report a problem | ||
| 2/26/2008 | Listing removed | $490,000$163/sqft |
Source: Number1Expert #112599 Report a problem | ||
| 11/14/2007 | Listed for sale | $490,000$163/sqft |
Source: Number1Expert #112599 Report a problem | ||
Public tax history
| Year | Property taxes | Tax assessment |
|---|---|---|
| 2025 | $1,580 +5.7% | $52,680 +5.7% |
| 2024 | $1,495 +19.9% | $49,840 +19.9% |
| 2023 | $1,247 | $41,580 +11.8% |
| 2022 | -- | $37,180 +3% |
| 2021 | $1,094 -1.7% | $36,100 -2.7% |
| 2020 | $1,113 +2% | $37,100 +2% |
| 2019 | $1,091 +61.1% | $36,360 +6.2% |
| 2018 | $677 +0.3% | $34,240 +15.3% |
| 2017 | $675 -1.5% | $29,700 |
| 2016 | $685 +1.5% | $29,700 -4.6% |
| 2015 | $675 -1.5% | $31,140 +3.3% |
| 2014 | $685 | $30,140 -0.5% |
| 2013 | $685 | $30,300 -5.3% |
| 2011 | -- | $31,980 -5.9% |
| 2010 | -- | $33,980 -5% |
| 2009 | $1,073 +5.2% | $35,760 +5.2% |
| 2008 | $1,020 +16.7% | $34,000 +10.5% |
| 2007 | $874 +1.9% | $30,780 +1.8% |
| 2006 | $858 +13.1% | $30,240 +12.3% |
| 2005 | $759 +8% | $26,920 +7.5% |
| 2004 | $702 | $25,040 |
| 2003 | $702 -35.8% | $25,040 -31.4% |
| 2002 | $1,094 | $36,480 |
Find assessor info on the county website
Monthly payment
Est. payment
Payment breakdown
Explore the cost of this home by adjusting the details. Changes won't be saved.Climate risks
Neighborhood: 36507
Nearby schools
Schools provided by the listing agent
- Elementary: Delta Elementary
- Middle: Bay Minette Middle
- High: Baldwin County High
Source: Baldwin Realtors. This data may not be complete. We recommend contacting the local school district to confirm school assignments for this home.
- $296,700-- bd1 ba2k sqft37651 State Highway 225, Bay Minette, AL 36507Off Market
- $39,900-- bd-- ba-- sqft37651 State Highway 225, Bay Minette, AL 36507Off Market
- $23,3002 bd2 ba418 sqft37495 State Highway 225, Bay Minette, AL 36507Off Market
- $663,9003 bd2 ba1.6k sqft37717 State Highway 225, Bay Minette, AL 36507Off Market
Similar homes
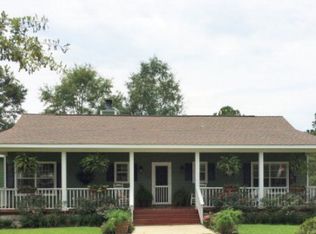
- $539,9004 bd4 ba2.7k sqft35719 Delvan Ln, Bay Minette, AL 36507Active
 MLS ID #398697, Jeff Nelson, IXL Real Estate-Eastern Shore. Baldwin Realtors
 - $599,9004 bd4 ba3.6k sqft7470 Blakeley Oaks Dr S, Spanish Fort, AL 36527Active
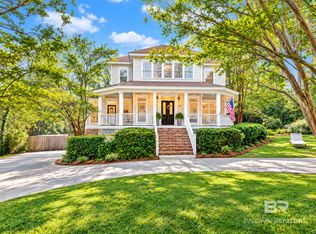 MLS ID #405723, Keara Hunter, Keller Williams AGC Realty-Daphne. Baldwin Realtors
 - $575,0003 bd4 ba2.6k sqft16401 Durban Fork Rd, Bay Minette, AL 36507Active
 MLS ID #410455, Bo Blackwell, Blackwell Realty, Inc.. Baldwin Realtors
 - $595,0004 bd3 ba2.3k sqft15855 Calvin Richerson Rd, Bay Minette, AL 36507Active
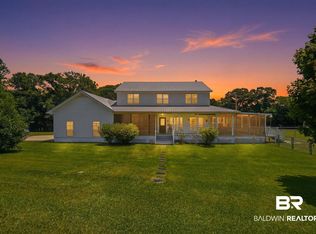 MLS ID #398056, Patty Bailey, Bailey Realty Group, LLC. Baldwin Realtors
