Welcome to true Southern living - where charm meets modern luxury and every detail has already been done for you. This fully renovated 2,183 square foot home has 3 bedrooms, 2 baths... PLUS an attached apartment with a 1 bedroom, full bath and kitchenette! This beautifully updated home features rich LVP and tile flooring, designer lighting and fans, new interior and exterior paint, and high-end finishes throughout.The kitchen is a showstopper with custom cabinetry, quartz countertops, and GE Profile appliances, while the spacious primary suite delivers a spa-like bath with a jacuzzi tub, separate shower, double vanities, and two large walk-in closets. Outside, enjoy a freshly landscaped yard, lots of porch space, mature trees, a two-car carport, additional covered parking for your RV or boat, and climate-controlled workshop - plus NO HOA!There is one HVAC unit for the main home and a mini-split for the apartment. Buyer to verify all information during due diligence.
Active
$474,900
727 Artillery Range N, Spanish Fort, AL 36527
4beds
2,183sqft
Single Family Residence
Built in 1992
0.72 Acres Lot
$469,000 Zestimate®
$218/sqft
$-- HOA
What's special
Designer lighting and fansDouble vanitiesTwo large walk-in closetsHigh-end finishes throughoutQuartz countertopsClimate-controlled workshopFreshly landscaped yard
- 98 days
- 351
- 30
Zillow last checked:
Listing updated:
Listed by:
Michelle D Bigler 251-747-5932,
Bayside Real Estate Group
Source: Baldwin Realtors,MLS#: 395194
Facts & features
Interior
Bedrooms & bathrooms
- Bedrooms: 4
- Bathrooms: 3
- Full bathrooms: 3
Heating
- Central, Electric
Appliances
- Included: Cooktop, Disposal, Microwave, Dishwasher
Features
- En Suite, Ceiling Fan(s), Termite Contract, Split Bedroom Plan
- Flooring: Tile, Engineered Vinyl Plank
- Number of fireplaces: 1
- Fireplace features: Living Room, Wood Burning
Interior area
- Total interior livable area: 2,183 sqft
Property
Parking
- Parking features: RV Garage, Double Carport
- Has garage: Yes
Features
- Stories: 1
- Patio & porch: Covered Patio
- Exterior features: Storage
- Pool features: None
- Has view: Yes
- View description: Wooded, Eastern View, Western View
- Waterfront features: No Waterfront
Lot
- Size: 0.72 Acres
- Features: Less Than 1 Acre
Details
- Parcel number: 3204390003014.000
- Special conditions: None
Construction
Type & style
- Home type: SingleFamily
- Architectural style: Single Story
- Property subtype: Single Family Residence
Materials
- Roof: Composition Shingle
Condition
- Year built: 1992
Utilities & green energy
- Utilities for property: Water City, Sewage City, Riviera Utilities, Spanish Fort Water
Community & HOA
Community
- Features: None
- Subdivision: Spanish Fort Estates
HOA
- Has HOA: No
Location
- Region: Spanish Fort
Financial & listing details
- Price per square foot: $218/sqft
- Tax assessed value: $182,100
- Date on market: 4/16/2026
- Ownership type: Whole Full
Estimated market value
$469,000
$446,000 - $492,000
$2,441/mo
Price history
| Date | Event | Price |
|---|---|---|
| 10/16/2026 | Listed for sale | $474,900-1%$218/sqft |
Source:  Baldwin Realtors #395194 Report a problem Baldwin Realtors #395194 Report a problem | ||
| 4/16/2026 | Listed for sale | $479,900+207.3%$220/sqft |
Source: Baldwin Realtors #395194 Report a problem | ||
| 10/20/2015 | Listing removed | $156,150$72/sqft |
Source: Millenia Alabama, Realtors #230454 Report a problem | ||
| 10/16/2015 | Price change | $156,150-14.2%$72/sqft |
Source: MILLENIA ALABAMA PROPERTIES LLC DBAMILLENIA ALABAMA REA #524092 Report a problem | ||
| 8/28/2015 | Listed for sale | $182,000-5.7%$83/sqft |
Source: MILLENIA ALABAMA PROPERTIES LLC DBAMILLENIA ALABAMA REA #524092 Report a problem | ||
| 11/28/2011 | Sold | $193,000$88/sqft |
Source: Baldwin Realtors #179159 Report a problem | ||
Public tax history
| Year | Property taxes | Tax assessment |
|---|---|---|
| 2015 | -- | $36,420 +103.7% |
| 2014 | -- | $17,880 -1.1% |
| 2013 | -- | $18,080 -11.7% |
| 2010 | -- | $20,480 -3.9% |
| 2009 | $659 -1.6% | $21,320 -1.5% |
| 2007 | $669 +8% | $21,640 +7.4% |
| 2006 | $620 | $20,140 |
Find assessor info on the county website
Monthly payment
Est. payment
Payment breakdown
Explore the cost of this home by adjusting the details. Changes won't be saved.Climate risks
Neighborhood: 36527
Nearby schools
Schools provided by the listing agent
- Elementary: Spanish Fort Elementary
- Middle: Spanish Fort Middle
- High: Spanish Fort High
Source: Baldwin Realtors. This data may not be complete. We recommend contacting the local school district to confirm school assignments for this home.
- $450,0003 bd3 ba2.2k sqft729 Artillery Range N, Daphne, AL 36527For Sale
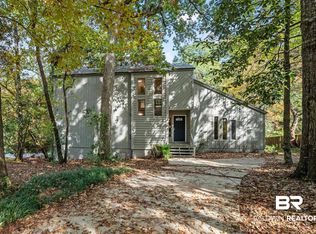
- $321,0004 bd1 ba2.1k sqft727 Artillery Range N, Daphne, AL 36527Off Market
- $264,2003 bd3 ba2.2k sqft729 Artillery Range, Spanish Fort, AL 36527Off Market

- $428,0003 bd2 ba2.8k sqft725 Artillery Range, Spanish Fort, AL 36527Off Market
Similar homes
- $450,0003 bd3 ba2.2k sqft729 Artillery Range N, Daphne, AL 36527ActiveMLS ID #409001, Jordan Epperson, RE/MAX of Orange Beach. Baldwin Realtors
- $359,0005 bd4 ba2.6k sqft58 Caisson Trce, Spanish Fort, AL 36527Active
 MLS ID #409552, Rachel M Romash Reese, Elite Real Estate Solutions, LLC. Baldwin Realtors
 - $299,9004 bd3 ba2.9k sqft44 Caisson Trce, Spanish Fort, AL 36527Active
 MLS ID #408592, Joseph T Pollard, Elite By The Beach, LLC. Baldwin Realtors
 - $465,0004 bd3 ba2.3k sqft30288 Persimmon Dr, Daphne, AL 36527Active
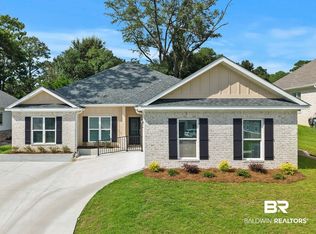 MLS ID #410718, Chace Yamagata, Fiv Realty Co Alabama LLC. Baldwin Realtors
