Skip main navigation
Contingent
  • $379,900

    10201 Pilgrim Trl, Molino, FL 32577

    3beds
    1,589sqft
    : 
    Loading
    Get pre-qualified
    Single Family Residence
    Built in 1996
    4.8 Acres Lot
    $-- Zestimate®
    $239/sqft
    $-- HOA

    What's special

    Expansive front porchScreened back porchNew appliances and countertops
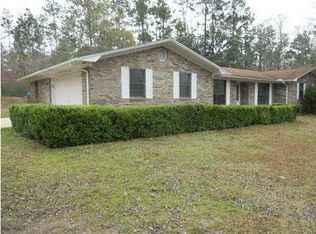
    Peaceful Country Living on 4.8 Acres—Fully Renovated and Ready for You to Enjoy the Privacy, Wildlife, and Room to Grow! Nestled on 4.8 secluded acres, this beautifully renovated 3-bedroom, 2-bath home with a 2-car garage offers the perfect blend of modern updates and peaceful country living. Built in 1996 but feeling practically brand new, this 1,589-square-foot home is truly move-in ready with major 2026 upgrades, including a new roof, HVAC system, water heater, appliances, and screened back porch. The welcoming entry opens into a spacious living room featuring a cozy fireplace, creating the perfect gathering space for family and friends. The updated kitchen combines modern convenience with timeless quality. New appliances and countertops complement the original all-wood cabinetry, which was retained for its exceptional craftsmanship and durability. The kitchen includes a breakfast area, while the separate formal dining room offers flexibility as additional dining space, a home office, or playroom. The thoughtfully designed split floor plan provides privacy for the primary suite, which features a spacious walk-in closet and private access to the screened porch. The primary bathroom is a true retreat, complete with a freestanding soaking tub framed by beautiful bay windows and a separate shower. Step outside to discover one of the property's most charming features—a massive gardenia bush just beyond the screened porch, filling the air with its fragrance during flowering season. Whether relaxing on the screened porch or enjoying the expansive front porch, you'll appreciate the peaceful setting and natural beauty that surrounds you. This property offers endless possibilities for gardening, homesteading, adding a workshop, or simply enjoying the wildlife that frequents the area. If you're looking for modern updates, room to spread out, and the tranquility of country living, this move-in-ready property is a must-see. Schedule your showing today!
    27 days
    |
    837
    |
    71
    |

    Zillow last checked:

    Listing updated:

    Listed by:

    Ashley Williams 850-393-1533,

    The Realty Box

    Source: PAR,MLS#: 684250MLS Logo

      Facts & features

      Interior

      Bedrooms & bathrooms
      • Bedrooms: 3
      • Bathrooms: 2
      • Full bathrooms: 2
      Primary bedroom
      • Level: First
      • Area: 238
      • Dimensions: 14 x 17
      Kitchen
      • Level: First
      • Area: 195.5
      • Dimensions: 11.5 x 17
      Living room
      • Level: First
      • Area: 279
      • Dimensions: 15.5 x 18
      Heating
      • Central
      Cooling
      • Central Air, Ceiling Fan(s)
      Appliances
      • Included: Electric Water Heater
      Features
      • Windows: Double Pane Windows
      • Has basement: No
      Interior area
      • Total structure area: 1,589
      • Total interior livable area: 1,589 sqft

      Property

      Parking
      • Total spaces: 2
      • Parking features: 2 Car Garage
      • Garage spaces: 2
      Features
      • Levels: One
      • Stories: 1
      • Pool features: None
      Lot
      • Size: 4.8 Acres
      Details
      • Parcel number: 143n322000007030
      • Zoning description: Res Single

      Construction

      Type & style
      • Home type: SingleFamily
      • Architectural style: Ranch
      • Property subtype: Single Family Residence
      Materials
      • Brick
      • Foundation: Slab
      • Roof: Shingle
      Condition
      • Resale
      • New construction: No
      • Year built: 1996

      Utilities & green energy

      • Electric: Circuit Breakers
      • Sewer: Septic Tank
      • Water: Public
      Green energy
      • Energy efficient items: Heat Pump, Insulation, Insulated Walls, Ridge Vent

      Community & HOA

      Community
      • Subdivision: Pilgrim Hills
      HOA
      • Has HOA: No
      Location
      • Region: Molino

      Financial & listing details

      • Price per square foot: $239/sqft
      • Price range: $379.9K - $379.9K
      • Date on market: 6/11/2026
      • Cumulative days on market: 28 days
      • Road surface type: Paved

        Estimated market value

        Not available

        Estimated sales range

        Not available

        Not available

        Price history

        DateEventPrice
        6/16/2026Contingent$379,900$239/sqft
        Source: PAR #684250 Report a problem
        6/11/2026Listed for sale$379,900$239/sqft
        Source: PAR #684250 Report a problem

        Public tax history

        Tax history is unavailable.

        Monthly payment

        Est. payment

        Payment breakdown

        Explore the cost of this home by adjusting the details. Changes won't be saved.
        All calculations are estimates and provided by Zillow, Inc. for informational purposes only. Actual amounts may vary.
        HOA fees may include property taxes on listings classified as Co-Ops. Contact the listing agent and/or owner for fee details.
        Mortgage interest rates are dependent on a number of factors, including credit score, down payment, and repayment length. Interest rate data provided by Zillow Group Marketplace, Inc. as of 1/1/1970 from various mortgage lenders with which we have lead or other similar arrangements; the Estimated Payment is an average of those rates.
        See how much you could borrow to make a competitive offer.

        Climate risks

        Neighborhood: 32577

        Getting around

        0 / 100
        Car-Dependent
        22 / 100
        Somewhat Bikeable

        Nearby schools

        GreatSchools rating
        Schools provided by the listing agent
        • Elementary: Bratt
        • Middle: ERNEST WARD
        • High: Northview

        Source: PAR. This data may not be complete. We recommend contacting the local school district to confirm school assignments for this home.

        A local agent can set up tours, give advice and negotiate with sellers.

        A local lender can help you make sure your offer is ready when you are.

        Browse local experts

        Similar homes

        Skip to the end of the carouselSkip to the beginning of the carousel