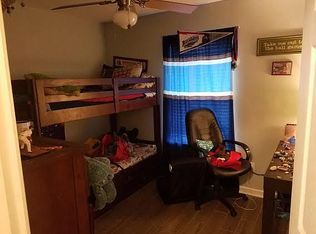
Welcome to this spacious 6-bedroom, 3-full-bathroom home offering approximately 2,800 square feet of living space on a generous 0.34-acre lot. Designed for comfort and functionality, this home offers plenty of room for a large family, guests, a home office, or flexible living arrangements. Numerous updates throughout the home include a second double-long driveway, a new sidewalk, a new well pump, a Wi-Fi-enabled garage door, new plumbing in all three bathrooms, and all LED lighting. The downstairs bathroom features a Bluetooth-enabled air vent, while new smoke detectors and matching door handles throughout the home add additional convenience and a cohesive touch. Step outside to enjoy the expansive covered back deck, which leads down to a covered patio area and above-ground pool, creating an inviting space for relaxing, entertaining, and enjoying the outdoors. The fully fenced backyard provides added privacy and plenty of room to enjoy the property. With its generous living space, six bedrooms, three full bathrooms, numerous updates, and fantastic outdoor living area, this home offers a combination of space, upgrades, and functionality ready to be enjoyed.
For sale
$350,000
7807 Bay Meadows Ct, Perdido Key, FL 32507
6beds
2,800sqft
Single Family Residence
Built in 1976
0.34 Acres Lot
$-- Zestimate®
$125/sqft
$-- HOA
What's special
Above-ground poolExpansive covered back deckNew smoke detectorsCovered patio areaWi-fi-enabled garage doorAll led lightingSecond double-long driveway
- 20 days
- 2,207
- 230
Likely to sell faster than
Zillow last checked:
Listing updated:
Listed by:
Erik Hansen 850-741-1410,
KELLER WILLIAMS REALTY GULF COAST,
Keyshawn Rodgers 850-429-3860
Source: PAR,MLS#: 688953
Facts & features
Interior
Bedrooms & bathrooms
- Bedrooms: 6
- Bathrooms: 3
- Full bathrooms: 3
Rooms
- Room types: Bonus Room
Primary bedroom
- Level: Second
- Area: 156.53
- Dimensions: 13.42 x 11.67
Bedroom
- Level: Second
- Area: 129.17
- Dimensions: 10.33 x 12.5
Bedroom 1
- Level: Second
- Area: 123.96
- Dimensions: 9.92 x 12.5
Bedroom 2
- Level: First
- Area: 202.5
- Dimensions: 15 x 13.5
Bedroom 3
- Level: First
- Area: 144.61
- Dimensions: 12.67 x 11.42
Dining room
- Level: Second
- Area: 111.81
- Dimensions: 9.58 x 11.67
Kitchen
- Level: Second
- Area: 128.33
- Dimensions: 11 x 11.67
Living room
- Level: Second
- Area: 238.75
- Dimensions: 15 x 15.92
Heating
- Heat Pump, Fireplace(s)
Cooling
- Heat Pump
Appliances
- Included: Electric Water Heater, Dishwasher, Disposal, Down Draft
- Laundry: Inside, W/D Hookups
Features
- Storage, Baseboards, Bookcases, Crown Molding
- Flooring: Hardwood
- Has basement: No
- Has fireplace: Yes
Interior area
- Total structure area: 2,800
- Total interior livable area: 2,800 sqft
Property
Parking
- Total spaces: 4
- Parking features: 2 Car Carport, 2 Car Garage, RV/Boat Parking, Garage Door Opener
- Garage spaces: 2
- Carport spaces: 2
- Covered spaces: 4
Features
- Levels: Multi/Split
- Patio & porch: Covered, Patio, Porch
- Exterior features: Balcony, Irrigation Well
- Has private pool: Yes
- Pool features: Above Ground, Salt Water
- Fencing: Back Yard,Partial,Privacy
Lot
- Size: 0.34 Acres
- Features: Cul-De-Sac
Details
- Parcel number: 332s311010620001
- Zoning description: County
Construction
Type & style
- Home type: SingleFamily
- Architectural style: Colonial
- Property subtype: Single Family Residence
Materials
- Brick
- Foundation: Slab
- Roof: Composition
Condition
- Resale
- New construction: No
- Year built: 1976
Utilities & green energy
- Electric: Circuit Breakers, Copper Wiring
- Sewer: Public Sewer
- Water: Public
- Utilities for property: Underground Utilities
Green energy
- Energy efficient items: Power Attic Vent
Community & HOA
Community
- Features: Fitness Center, Pavilion/Gazebo
- Security: Security System, Smoke Detector(s)
- Subdivision: Bay Meadows
HOA
- Has HOA: No
Location
- Region: Perdido Key
Financial & listing details
- Price per square foot: $125/sqft
- Tax assessed value: $297,128
- Annual tax amount: $2,708
- Price range: $350K - $350K
- Date on market: 9/14/2026
- Cumulative days on market: 21 days
Estimated market value
Not available
Estimated sales range
Not available
Not available
Price history
| Date | Event | Price |
|---|---|---|
| 9/14/2026 | Listed for sale | $350,000+85.2%$125/sqft |
Source:  PAR #688953 Report a problem PAR #688953 Report a problem | ||
| 10/4/2021 | Sold | $189,000+182.1%$68/sqft |
Source: Public Record Report a problem | ||
| 4/2/2007 | Sold | $67,000$24/sqft |
Source: Public Record Report a problem | ||
Public tax history
| Year | Property taxes | Tax assessment |
|---|---|---|
| 2024 | $2,708 +1.1% | $297,128 +4.8% |
| 2023 | $2,678 +17.3% | $283,650 +45.3% |
| 2022 | $2,284 -20.9% | $195,278 +0.2% |
| 2021 | $2,886 +11.2% | $194,981 +10.8% |
| 2020 | $2,595 +5.8% | $175,954 +7.2% |
| 2019 | $2,453 | $164,171 +5.3% |
| 2018 | $2,453 +2.9% | $155,909 +8% |
| 2017 | $2,384 +5.2% | $144,410 +1.6% |
| 2016 | $2,267 +0.1% | $142,185 +4.8% |
| 2015 | $2,265 | $135,708 +3.2% |
| 2014 | $2,265 | $131,438 +10.5% |
| 2013 | -- | $118,901 -1.1% |
| 2012 | -- | $120,186 -4% |
| 2011 | -- | $125,194 -4.9% |
| 2010 | -- | $131,618 +42.7% |
| 2009 | -- | $92,215 -5.5% |
| 2008 | -- | $97,540 -31.5% |
| 2007 | -- | $142,340 +114.2% |
| 2006 | -- | $66,450 -30.8% |
| 2005 | -- | $96,070 +3% |
| 2004 | -- | $93,270 +1.9% |
| 2003 | -- | $91,530 +2.4% |
| 2002 | -- | $89,380 +1.6% |
| 2001 | -- | $87,970 +3% |
| 2000 | -- | $85,410 +2.7% |
| 1999 | -- | $83,160 |
Find assessor info on the county website
Monthly payment
Est. payment
Payment breakdown
Explore the cost of this home by adjusting the details. Changes won't be saved.Climate risks
Neighborhood: 32507
Nearby schools
Schools provided by the listing agent
- Elementary: Pleasant Grove
- Middle: BAILEY
- High: Escambia
Source: PAR. This data may not be complete. We recommend contacting the local school district to confirm school assignments for this home.
Similar homes
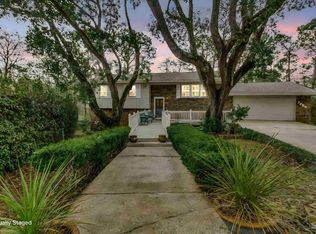
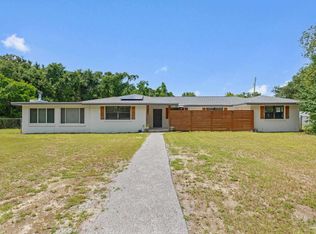
- $395,0005 bd3 ba3.1k sqft1975 Heinrich St, Perdido Key, FL 32507For Sale
 MLS ID #684751, John Kempf, Better Homes And Gardens Real Estate Main Street Properties. PAR
 - $259,0003 bd2 ba1.5k sqft8191 Sedgefield Dr, Perdido Key, FL 32507For Sale
 MLS ID #688545, Terri Steck, Better Homes And Gardens Real Estate Main Street Properties. PAR
 - $329,0003 bd2 ba1.8k sqft8144 El Dorado Dr, Pensacola, FL 32506For Sale
 MLS ID #689083, Carol Gaines, Coldwell Banker Realty. PAR
 - $359,9003 bd2 ba3k sqft7085 Frank Reeder Rd, Pensacola, FL 32526For Sale
 MLS ID #689866, F. Brent Scott, Better Homes And Gardens Real Estate Main Street Properties. PAR
