Private lakefront home with a FORTIFIED Roof, private dock, heated and cooled sunroom, screened porch, and beautiful water views. Experience waterfront living in this impeccably maintained 3-bedroom, 2-bath brick home offering approximately 1,700 square feet on scenic Leisure Lake. Designed to maximize the lake views, this move-in-ready home features a private waterfront dock, heated and cooled sunroom, screened porch, open lakeside patio, and multiple outdoor spaces perfect for relaxing or entertaining. The FORTIFIED Roof (2022) provides added value and potential insurance savings, while the private dock creates the perfect spot for fishing, watching turtles, enjoying a porch swing, or taking in breathtaking sunsets over the water. The heated and cooled sunroom offers year-round lake views and flexible space for a waterfront dining room, home office, second living area, or hobby room. Inside, you'll find granite countertops, stainless steel appliances, plantation shutters, an expanded front foyer, and a convenient laundry sink in the garage. The attractive brick exterior, gutters with French drains, mature landscaping, and outstanding curb appeal complete this beautifully maintained home. Residents enjoy outstanding community amenities, including a lakefront clubhouse, swimming pool, pickleball courts, fishing pier, walking pier, meeting room, and a wraparound porch overlooking the lake. GlenLakes Golf Club is less than 1.5 miles away. Located just minutes from shopping, dining, medical facilities, and everyday conveniences—and only about 20 minutes from the white-sand beaches of Gulf Shores and Orange Beach—this exceptional property combines waterfront living, a private dock, FORTIFIED Roof, heated and cooled sunroom, screened porch, and resort-style community amenities in one outstanding location.
For sale
Price cut: $15K (8/19)
$335,000
22824 Placid Dr, Foley, AL 36535
3beds
1,700sqft
Single Family Residence
Built in 2005
7,840 Square Feet Lot
$-- Zestimate®
$197/sqft
$35/mo HOA
What's special
Outstanding curb appealFortified roofPrivate waterfront dockAttractive brick exteriorPrivate dockPrivate lakefront homeOpen lakeside patio
- 113 days
- 1,623
- 109
Zillow last checked:
Listing updated:
Listed by:
Donna Fitts 251-942-5985,
RE/MAX OF ORANGE BEACH
Source: PAR,MLS#: 684688
Facts & features
Interior
Bedrooms & bathrooms
- Bedrooms: 3
- Bathrooms: 2
- Full bathrooms: 2
Rooms
- Room types: Sun Room
Primary bedroom
- Level: First
- Area: 224
- Dimensions: 14 x 16
Bedroom
- Level: First
- Area: 143
- Dimensions: 11 x 13
Bedroom 1
- Level: First
- Area: 143
- Dimensions: 11 x 13
Dining room
- Level: First
- Area: 143
- Dimensions: 11 x 13
Kitchen
- Level: First
- Area: 110
- Dimensions: 10 x 11
Living room
- Level: First
- Area: 208
- Dimensions: 13 x 16
Heating
- Heat Pump
Cooling
- Heat Pump, Ceiling Fan(s)
Appliances
- Included: Electric Water Heater
Features
- Windows: Double Pane Windows
- Has basement: No
Interior area
- Total structure area: 1,700
- Total interior livable area: 1,700 sqft
Video & virtual tour
Property
Parking
- Total spaces: 2
- Parking features: 2 Car Garage
- Garage spaces: 2
Features
- Levels: One
- Stories: 1
- Pool features: None, Community
- Has view: Yes
- View description: Lake
- Has water view: Yes
- Water view: Lake
- Waterfront features: Lake, Waterfront, Pier
Lot
- Size: 7,840 Square Feet
Details
- Parcel number: 6106140000001.140
- Zoning description: City
Construction
Type & style
- Home type: SingleFamily
- Architectural style: Traditional
- Property subtype: Single Family Residence
Materials
- Brick
- Foundation: Slab
- Roof: Shingle
Condition
- Resale
- New construction: No
- Year built: 2005
Utilities & green energy
- Electric: Circuit Breakers
- Sewer: Public Sewer
Green energy
- Energy efficient items: Heat Pump
Community & HOA
Community
- Features: Community Room, Pier
- Subdivision: Leisure Lake
HOA
- Has HOA: Yes
- Services included: Association, Management, Recreation Facility
- HOA fee: $420 annually
Location
- Region: Foley
Financial & listing details
- Price per square foot: $197/sqft
- Tax assessed value: $264,600
- Annual tax amount: $683
- Price range: $335K - $335K
- Date on market: 6/19/2026
- Cumulative days on market: 113 days
Estimated market value
Not available
Estimated sales range
Not available
Not available
Price history
| Date | Event | Price |
|---|---|---|
| 8/19/2026 | Price change | $335,000-4.3%$197/sqft |
Source:  PAR #684688 Report a problem PAR #684688 Report a problem | ||
| 7/29/2026 | Price change | $350,000-3.6%$206/sqft |
Source: PAR #684688 Report a problem | ||
| 7/10/2026 | Price change | $363,000-0.5%$214/sqft |
Source:  Baldwin Realtors #398264 Report a problem Baldwin Realtors #398264 Report a problem | ||
| 6/20/2026 | Listed for sale | $365,000+21.7%$215/sqft |
Source: Baldwin Realtors #398264 Report a problem | ||
| 8/1/2022 | Sold | $299,999+0%$176/sqft |
Source: Baldwin Realtors #331381 Report a problem | ||
| 6/27/2022 | Pending sale | $299,900$176/sqft |
Source: Baldwin Realtors #331381 Report a problem | ||
| 6/24/2022 | Price change | $299,9000%$176/sqft |
Source: Baldwin Realtors #331381 Report a problem | ||
| 6/15/2022 | Pending sale | $299,999$176/sqft |
Source: Baldwin Realtors #331381 Report a problem | ||
| 6/10/2022 | Listed for sale | $299,999$176/sqft |
Source: Baldwin Realtors #331381 Report a problem | ||
| 5/29/2022 | Pending sale | $299,999$176/sqft |
Source: Baldwin Realtors #331381 Report a problem | ||
| 5/26/2022 | Listed for sale | $299,999+351.5%$176/sqft |
Source: Baldwin Realtors #331381 Report a problem | ||
| 3/27/2013 | Sold | $66,450-52.5%$39/sqft |
Source: Public Record Report a problem | ||
| 2/10/2009 | Sold | $140,000-12.4%$82/sqft |
Source: Agent Provided Report a problem | ||
| 11/6/2008 | Listed for sale | $159,900$94/sqft |
Source: Systems Engineering, Inc. #141864 Report a problem | ||
Public tax history
| Year | Property taxes | Tax assessment |
|---|---|---|
| 2025 | $683 -0.8% | $26,480 -0.8% |
| 2024 | $689 -14.6% | $26,700 -14.3% |
| 2023 | $806 | $31,140 +24.4% |
| 2022 | -- | $25,040 +20.2% |
| 2021 | $698 +4.8% | $20,840 +3.3% |
| 2020 | $666 +4.9% | $20,180 +4.9% |
| 2019 | $635 +3.4% | $19,240 +3.4% |
| 2018 | $614 +9% | $18,600 +9% |
| 2017 | $563 | $17,060 +6.4% |
| 2016 | -- | $16,040 +4.4% |
| 2015 | -- | $15,360 +12.9% |
| 2014 | -- | $13,600 +6.9% |
| 2013 | -- | $12,720 -4.6% |
| 2011 | -- | $13,340 -1.8% |
| 2010 | -- | $13,580 -55.7% |
| 2009 | $1,012 +125.3% | $30,660 +73.6% |
| 2008 | $449 -2.5% | $17,660 -2.4% |
| 2007 | $461 +0.5% | $18,100 +18.6% |
| 2006 | $459 | $15,260 |
Find assessor info on the county website
Monthly payment
Est. payment
Payment breakdown
Explore the cost of this home by adjusting the details. Changes won't be saved.Climate risks
Neighborhood: 36535
Nearby schools
Schools provided by the listing agent
- Elementary: Local School In County
- Middle: LOCAL SCHOOL IN COUNTY
- High: Local School In County
Source: PAR. This data may not be complete. We recommend contacting the local school district to confirm school assignments for this home.
Similar homes
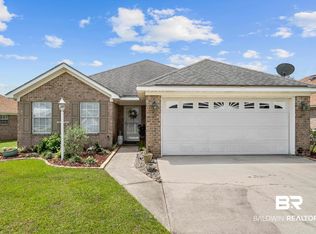
- $335,0003 bd2 ba1.8k sqft22958 Lake South Dr, Foley, AL 36535Active Under Contract
 MLS ID #409279, Christy Cockrell, RE/MAX on the Coast. Baldwin Realtors
 - $279,0003 bd2 ba1.3k sqft22539 Tranquil Ln, Foley, AL 36535Active
 MLS ID #411414, Martha K. Howard, EXIT Realty Gulf Shores. Baldwin Realtors
 - $319,0003 bd2 ba1.2k sqft22348 Aleutian Ave, Foley, AL 36535Active
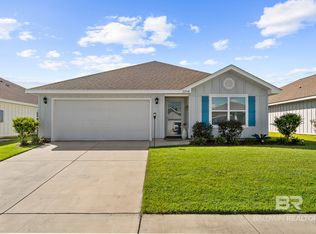 MLS ID #411425, Lyndee Peterson, RE/MAX on the Coast. Baldwin Realtors
 - $339,0004 bd2 ba2k sqft14401 Spearfish Dr, Foley, AL 36535Active
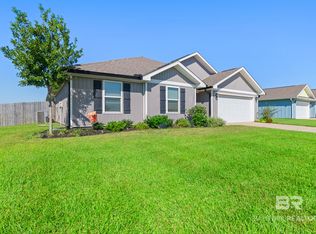 MLS ID #411509, Peyton Yarborough, RE/MAX of Orange Beach. Baldwin Realtors
