Welcome to this charming 3-bedroom, 2-bath BRICK home perfectly situated on beautiful Crescent Lake. Centrally located, you are just minutes from I-10, I-110, Baptist Hospital, downtown Pensacola, while still enjoying a peaceful waterfront setting that feels tucked away from the city. From the moment you arrive, you will appreciate the inviting curb appeal and tranquil lake views, highlighted by CUSTOM STAINED-GLASS WINDOWS that add warmth, character, and artistic charm throughout the home. Step inside and to your left is the living room featuring FLOOR-TO-CEILING stained-glass window that immediately makes a statement. KITCHEN features NEW CABINETS, COUNTERTOPS, and APPLIANCES, creating a fresh and functional space for cooking and entertaining. The kitchen flows seamlessly into the den overlooking the backyard and lake, allowing you to enjoy the beautiful water views from multiple living spaces. The MASTER BATH has been thoughtfully REMODELED with a NEW VANITY and TILE SHOWER, offering a clean and modern feel. The spacious layout provides comfortable living, while the COVERED PORCH is the perfect spot to unwind and take in the peaceful surroundings. Crescent Lake is truly the highlight of this property. Imagine spending your evenings relaxing on the dock overlooking the panoramic lake views, watching the sunset reflect across the water. The lake is perfect for kayaking, canoeing, fishing, and enjoying nature right in your own backyard. It’s the kind of setting that’s hard to find this close to town. For added convenience, the WASHER AND DRYER will remain with the home. The property also features an “AS-IS” building in the backyard that was previously used as a stained-glass art studio. With some TLC, it could become the perfect art studio, greenhouse, workshop, he/she shed, or even a guest space. Situated on almost HALF AN ACRE, there is still plenty of room for expansion, gardening, entertaining, or simply enjoying the privacy. Call today for your private showing.
Contingent
Price cut: $20.9K (7/19)
$299,000
6209 E Shore Dr, Pensacola, FL 32505
3beds
1,420sqft
:
Get pre-qualified$1,931/mo
Single Family Residence
Built in 1968
0.4 Acres Lot
$-- Zestimate®
$211/sqft
$-- HOA
What's special
Tranquil lake viewsCustom stained-glass windowsCovered porchFloor-to-ceiling stained-glass windowBeautiful crescent lakeInviting curb appealSpacious layout
- 68 days |
- 661 |
- 38 |
Zillow last checked:
Listing updated:
Listed by:
Ace Khan 850-748-1365,
Levin Rinke Realty
Source: PAR,MLS#: 683374
Facts & features
Interior
Bedrooms & bathrooms
- Bedrooms: 3
- Bathrooms: 2
- Full bathrooms: 2
Primary bedroom
- Level: First
- Area: 162.5
- Dimensions: 13 x 12.5
Bedroom
- Level: First
- Area: 126.5
- Dimensions: 11.5 x 11
Bedroom 1
- Level: First
- Area: 115.5
- Dimensions: 11 x 10.5
Bathroom
- Level: First
- Area: 36
- Dimensions: 6 x 6
Dining room
- Level: First
- Area: 100
- Dimensions: 10 x 10
Kitchen
- Level: First
- Area: 139.5
- Dimensions: 15.5 x 9
Living room
- Level: First
- Area: 218.75
- Dimensions: 17.5 x 12.5
Heating
- Central
Cooling
- Central Air, Ceiling Fan(s)
Appliances
- Included: Electric Water Heater, Built In Microwave, Dishwasher, Disposal, Microwave, Refrigerator, Self Cleaning Oven
- Laundry: Inside, W/D Hookups
Features
- Baseboards, Ceiling Fan(s), High Speed Internet
- Flooring: Tile, Carpet, Laminate
- Doors: Insulated Doors
- Has basement: No
Interior area
- Total structure area: 1,420
- Total interior livable area: 1,420 sqft
Video & virtual tour
Property
Parking
- Total spaces: 2
- Parking features: Carport, Garage
- Garage spaces: 1
- Carport spaces: 1
- Covered spaces: 2
Features
- Levels: One
- Stories: 1
- Patio & porch: Covered
- Pool features: None
- Fencing: Back Yard,Chain Link
- Has view: Yes
- View description: Lake, Water
- Has water view: Yes
- Water view: Lake, Water
- Waterfront features: Lake, Waterfront, Block/Seawall, Natural, Pier
Lot
- Size: 0.4 Acres
Details
- Parcel number: 441s301000039022
- Zoning description: Res Single
Construction
Type & style
- Home type: SingleFamily
- Architectural style: Traditional
- Property subtype: Single Family Residence
Materials
- Brick
- Foundation: Slab
- Roof: Shingle
Condition
- Resale
- New construction: No
- Year built: 1968
Utilities & green energy
- Electric: Copper Wiring
- Sewer: Public Sewer
- Water: Public
- Utilities for property: Cable Available
Green energy
- Energy efficient items: Insulation, Insulated Floors, Insulated Walls
Community & HOA
Community
- Security: Smoke Detector(s)
- Subdivision: Crescent Lake
HOA
- Has HOA: No
Location
- Region: Pensacola
Financial & listing details
- Price per square foot: $211/sqft
- Tax assessed value: $170,557
- Annual tax amount: $1,001
- Price range: $299K - $299K
- Date on market: 5/29/2026
- Cumulative days on market: 69 days
Estimated market value
Not available
Estimated sales range
Not available
Not available
Price history
| Date | Event | Price |
|---|---|---|
| 7/23/2026 | Contingent | $299,000$211/sqft |
Source:  PAR #683374 Report a problem PAR #683374 Report a problem | ||
| 7/19/2026 | Price change | $299,000-6.5%$211/sqft |
Source: PAR #683374 Report a problem | ||
| 5/29/2026 | Listed for sale | $319,900+166.6%$225/sqft |
Source: PAR #683374 Report a problem | ||
| 5/4/2005 | Sold | $120,000$85/sqft |
Source: Public Record Report a problem | ||
Public tax history
| Year | Property taxes | Tax assessment |
|---|---|---|
| 2024 | $1,001 +1.8% | $170,557 +7.4% |
| 2023 | $983 -0.4% | $158,744 +10.9% |
| 2022 | $987 -42.8% | $143,193 +25.8% |
| 2021 | $1,724 +11.5% | $113,808 +12.7% |
| 2020 | $1,546 +4.1% | $101,020 +5.5% |
| 2019 | $1,485 | $95,724 +4.6% |
| 2018 | $1,485 +2.2% | $91,499 +7% |
| 2017 | $1,453 +4.1% | $85,533 +1.3% |
| 2016 | $1,396 -0.1% | $84,430 +4.1% |
| 2015 | $1,397 | $81,068 +4.1% |
| 2014 | $1,397 | $77,873 -25.1% |
| 2013 | -- | $103,997 -6.3% |
| 2012 | -- | $110,943 -2.3% |
| 2011 | -- | $113,596 -2.9% |
| 2010 | -- | $117,043 -2.2% |
| 2009 | -- | $119,734 -2.2% |
| 2008 | -- | $122,444 -4.8% |
| 2007 | -- | $128,610 +9.6% |
| 2006 | -- | $117,380 +71% |
| 2005 | -- | $68,630 +3% |
| 2004 | -- | $66,630 +1.9% |
| 2003 | -- | $65,390 +2.4% |
| 2002 | -- | $63,860 +1.6% |
| 2001 | -- | $62,850 +3% |
| 2000 | -- | $61,020 +2.7% |
| 1999 | -- | $59,420 |
Find assessor info on the county website
Monthly payment
Est. payment
Payment breakdown
Explore the cost of this home by adjusting the details. Changes won't be saved.Climate risks
Neighborhood: 32505
Nearby schools
GreatSchools rating
- 3/10Longleaf Elementary SchoolGrades: PK-5Distance: 2 mi
- 2/10Bellview Middle SchoolGrades: 6-8Distance: 2 mi
- 2/10Pine Forest High SchoolGrades: 9-12Distance: 1.7 mi
Schools provided by the listing agent
- Elementary: Longleaf
- Middle: BELLVIEW
- High: Pine Forest
Source: PAR. This data may not be complete. We recommend contacting the local school district to confirm school assignments for this home.
- $295,6004 bd3 ba2.1k sqft6207 E Shore Dr, Pensacola, FL 32505Off Market
- $255,700-- bd10 ba2k sqft6211 E Shore Dr, Pensacola, FL 32505Off Market
- $215,4004 bd2 ba1.3k sqft6206 E Shore Dr, Pensacola, FL 32505Off Market
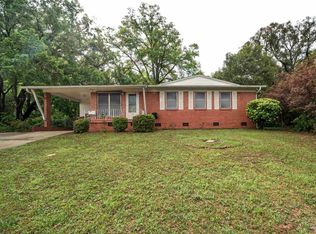
- $229,7003 bd2 ba1.4k sqft6205 E Shore Dr, Pensacola, FL 32505Off Market

- $214,7003 bd2 ba1.5k sqft6204 E Shore Dr, Pensacola, FL 32505Off Market
- $172,500-- bd6 ba1.1k sqft6208 E Shore Dr, Pensacola, FL 32505Off Market
- $240,0003 bd2 ba2.1k sqft6213 E Shore Dr, Pensacola, FL 32505Sold
- $171,8003 bd1 ba1k sqft6210 E Shore Dr, Pensacola, FL 32505Off Market
A local agent can set up tours, give advice and negotiate with sellers.
Similar homes
- $298,0003 bd2 ba1.8k sqft5902 Kendall Ave, Pensacola, FL 32506For Sale
 MLS ID #686844, Tami Harris, HomeSmart. PAR
 - $266,0003 bd2 ba1.3k sqft632 Berkley Dr, Pensacola, FL 32503For Sale
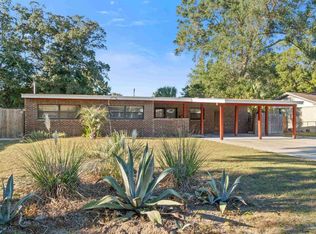 MLS ID #686871, Christine Dougherty, GREAT SOUTHERN REAL ESTATE, LLC. PAR
 - $329,0004 bd3 ba1.6k sqft170 N Stillman St, Pensacola, FL 32505For Sale
 MLS ID #682302, Minh Quoc Tran, Century 21 BE3. PAR
 - $250,0003 bd2 ba1.6k sqft605 Armenia Dr, Pensacola, FL 32505For Sale
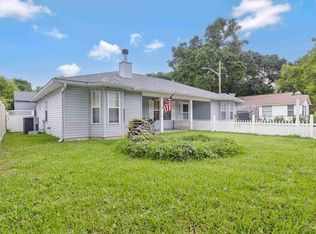 MLS ID #683682, Christina Brunet Sabastia, Levin Rinke Realty. PAR
 - $275,0003 bd2 ba1.1k sqft3521 Briar Cliff Dr, Pensacola, FL 32505For SaleMLS ID #677808, Minh Quoc Tran, Century 21 BE3. PAR
- $285,0004 bd2 ba1.6k sqft6915 KLONDIKE ROAD, PENSACOLA, FL 32526For Sale
 MLS ID #S5153540, Gilberto Medero Delbrey, AGENT TRUST REALTY CORPORATION. Stellar MLS
 - $250,0003 bd3 ba1.7k sqft7046 Rolling Hills Rd, Pensacola, FL 32505For SaleMLS ID #682338, Kelley Myers, KELLER WILLIAMS REALTY GULF COAST. PAR
- $315,0003 bd1 ba1.3k sqft762 Whitney Dr, Pensacola, FL 32503For SaleMLS ID #686667, Ashley Sherrill, Avenue Realty. PAR
- $315,0003 bd2 ba1.6k sqft968 E Burgess Rd, Pensacola, FL 32504For SaleMLS ID #685120, John Johnson, JANET COULTER REALTY. PAR
- $249,0003 bd2 ba1.5k sqft501 N 71st Ave, Pensacola, FL 32506For Sale
 MLS ID #1008875, Tavia L Dowden, Via Prime Properties LLC. ECAOR
 - $325,0003 bd2 ba1.6k sqft8098 Conrad St, Perdido Key, FL 32507For SaleMLS ID #686933, Minh Quoc Tran, Century 21 BE3. PAR
- $275,0003 bd3 ba1.9k sqft5570 Charbar Dr, Pensacola, FL 32526For SaleMLS ID #682732, Lonnie Cowan, KELLER WILLIAMS REALTY GULF COAST. PAR
- $279,9003 bd3 ba2k sqft902 N 75th Ave, Pensacola, FL 32506For SaleMLS ID #683853, Mitch Adcox, Old Oak Realty LLC. PAR
- $265,0003 bd2 ba1.5k sqft2623 Green Bay Ave, Pensacola, FL 32526For SaleMLS ID #682334, Travis Mattair, Innerscope Realty. PAR
- $300,0004 bd3 ba1.8k sqft2955 Newton Dr, Pensacola, FL 32503For SaleMLS ID #681701, Jimmy Thies, Avani & Co Real Estate Southern Sands. PAR
- $149,9004 bd2 ba1.1k sqft1004 Medford Ave, Pensacola, FL 32505For SaleMLS ID #686465, Gary Sparks, MarMac Real Estate Coastal. PAR
- $285,0004 bd2 ba1.5k sqft9915 Wanda Dr, Pensacola, FL 32514For SaleMLS ID #681715, Amanda Reaves, Coldwell Banker Realty. PAR
- $245,0003 bd2 ba1.8k sqft7009 Esther St, Pensacola, FL 32506For SaleMLS ID #683708, Stephanie Boll, POINTE SOUTH. PAR
- $299,9003 bd2 ba1.2k sqft464 Tall Pines Rd, Cantonment, FL 32533For SaleMLS ID #684543, Jamilet Moncada, COASTAL REALTY SERVICES. PAR
- $279,0004 bd2 ba1.4k sqft740 Maple Woods Cir, Pensacola, FL 32534For SaleMLS ID #686172, Minh Quoc Tran, Century 21 BE3. PAR
