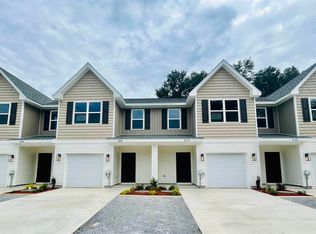
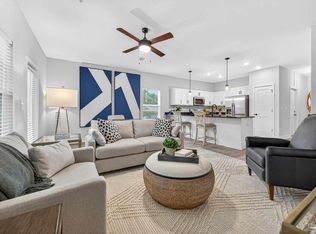
ocated in North East Pensacola, and just 15 mins to Downtown Pensacola! NEW CONSTRUCTION, estimated completion August 2026. The 3 bed/ 2.5 baths 1543 sq ft floor-plan has Coretec vinyl plank flooring throughout the entire first floor. The kitchen is open to the living area and contains granite countertops, stainless steel appliances that include smooth surface range, built-in microwave, dishwasher and garbage disposal. This floorplan has a one car garage to complete the first floor. The second floor is split with 2 bedrooms with walk in closets on one end. There are 2 full bathrooms with Granite, and the laundry is located off the hallway and at the other end is the large master suite w/ master bathroom. PICTURES MAY NOT BE OF TRUE REPRESENTATION.
New construction
Price cut: $6K (6/26)
$232,900
7095 Cedar Grove Rd, Pensacola, FL 32504
3beds
1,543sqft
:
Get pre-qualified$1,619/mo
Townhouse
Built in 2026
2,613 Square Feet Lot
$-- Zestimate®
$151/sqft
$83/mo HOA
What's special
- 51 days |
- 27 |
- 5 |
Zillow last checked:
Listing updated:
Listed by:
Melissa Perkins 850-266-4223,
ADAMS HOMES REALTY, INC
Source: PAR,MLS#: 683689
Facts & features
Interior
Bedrooms & bathrooms
- Bedrooms: 3
- Bathrooms: 3
- Full bathrooms: 2
- 1/2 bathrooms: 1
Primary bedroom
- Level: Second
- Area: 165
- Dimensions: 15 x 11
Bedroom
- Level: Second
- Area: 108.5
- Dimensions: 12 x 9.04
Kitchen
- Level: First
- Area: 100
- Dimensions: 10 x 10
Living room
- Level: First
- Area: 304
- Dimensions: 19 x 16
Heating
- Central
Cooling
- Central Air, Ceiling Fan(s)
Appliances
- Included: Electric Water Heater, Hybrid Water Heater, Built In Microwave, Dishwasher, Disposal
- Laundry: Inside, W/D Hookups
Features
- Baseboards, Ceiling Fan(s), High Ceilings, High Speed Internet
- Flooring: Carpet
- Doors: Insulated Doors
- Windows: Double Pane Windows
- Has basement: No
Interior area
- Total structure area: 1,543
- Total interior livable area: 1,543 sqft
Property
Parking
- Total spaces: 1
- Parking features: Garage, Garage Door Opener
- Garage spaces: 1
Features
- Levels: Two
- Stories: 2
- Patio & porch: Patio
- Pool features: None
Lot
- Size: 2,613 Square Feet
- Features: Central Access
Details
- Parcel number: 311s301901012004
- Zoning description: Res Multi
Construction
Type & style
- Home type: Townhouse
- Architectural style: Contemporary
- Property subtype: Townhouse
- Attached to another structure: Yes
Materials
- Frame
- Foundation: Slab
- Roof: Shingle
Condition
- Under Construction
- New construction: Yes
- Year built: 2026
Details
- Warranty included: Yes
Utilities & green energy
- Electric: Copper Wiring
- Sewer: Grinder Pump, Public Sewer
- Water: Public
- Utilities for property: Cable Available
Green energy
- Energy efficient items: Insulation, Insulated Walls, Ridge Vent
Community & HOA
Community
- Security: Smoke Detector(s)
- Subdivision: Cypress Hollow
HOA
- Has HOA: Yes
- Services included: Association, Maintenance Grounds
- HOA fee: $1,000 annually
Location
- Region: Pensacola
Financial & listing details
- Price per square foot: $151/sqft
- Price range: $232.9K - $232.9K
- Date on market: 6/3/2026
- Cumulative days on market: 28 days
- Road surface type: Paved
Estimated market value
Not available
Estimated sales range
Not available
Not available
Price history
| Date | Event | Price |
|---|---|---|
| 6/26/2026 | Price change | $232,900-2.5%$151/sqft |
Source:  PAR #683689 Report a problem PAR #683689 Report a problem | ||
| 6/3/2026 | Listed for sale | $238,900$155/sqft |
Source: PAR #683689 Report a problem | ||
Public tax history
Tax history is unavailable.
Monthly payment
Est. payment
Payment breakdown
Explore the cost of this home by adjusting the details. Changes won't be saved.Climate risks
Neighborhood: 32504
Nearby schools
GreatSchools rating
- 5/10Reinhardt Holm Elementary SchoolGrades: PK-5Distance: 0.9 mi
- 4/10J. H. Workman Middle SchoolGrades: 6-8Distance: 0.8 mi
- 3/10Washington Senior High SchoolGrades: 9-12Distance: 1 mi
Schools provided by the listing agent
- Elementary: Holm
- Middle: WORKMAN
- High: Washington
Source: PAR. This data may not be complete. We recommend contacting the local school district to confirm school assignments for this home.
- $232,9003 bd3 ba1.5k sqft7087 Cedar Grove Rd, Pensacola, FL 32504New Construction
- $238,9003 bd3 ba1.5k sqft7099 Cedar Grove Rd, Pensacola, FL 32504Pending
- $300,0903 bd2 ba1.4k sqft1490 Lansing Dr, Pensacola, FL 32504New Construction
- $238,9003 bd3 ba1.5k sqft7079 Cedar Grove Rd, Pensacola, FL 32504Pending
- $225,9003 bd3 ba1.5k sqft7071 Cedar Grove Rd #6A, Pensacola, FL 32504Sold
- $232,9003 bd3 ba1.5k sqft7083 Cedar Grove Rd, Pensacola, FL 32504New Construction
- $232,9003 bd3 ba1.5k sqft7091 Cedar Grove Rd, Pensacola, FL 32504New Construction
- $232,9003 bd3 ba1.5k sqft7067 Cedar Grove Rd, Pensacola, FL 32504New Construction
A local agent can set up tours, give advice and negotiate with sellers.
A local lender can help you make sure your offer is ready when you are.
Similar homes
- $249,9003 bd3 ba1.5k sqft7150 Village Ln, Pensacola, FL 32504For Sale
 MLS ID #686444, William Maybin, Connell & Company Realty Inc.. PAR
 - $232,9003 bd3 ba1.5k sqft7087 Cedar Grove Rd, Pensacola, FL 32504New ConstructionMLS ID #683686, Melissa Perkins, ADAMS HOMES REALTY, INC. PAR
- $232,9003 bd3 ba1.5k sqft7083 Cedar Grove Rd, Pensacola, FL 32504New Construction
 MLS ID #683692, Melissa Perkins, ADAMS HOMES REALTY, INC. PAR
 - $232,9003 bd3 ba1.5k sqft7091 Cedar Grove Rd, Pensacola, FL 32504New Construction
 MLS ID #683687, Melissa Perkins, ADAMS HOMES REALTY, INC. PAR
 - $222,0003 bd1 ba1.1k sqft7106 Calumet Ct, Pensacola, FL 32504For SaleMLS ID #686435, John Cho, Voyage Real Estate LLC. PAR
- $232,9003 bd3 ba1.5k sqft7067 Cedar Grove Rd, Pensacola, FL 32504New ConstructionMLS ID #675389, Melissa Perkins, ADAMS HOMES REALTY, INC. PAR
- $225,0003 bd2 ba1.2k sqft6154 Alicia Dr, Pensacola, FL 32504For SaleMLS ID #686141, Nathanael Finneran, Pensacola Bay Realty, LLC. PAR
- $246,7503 bd2 ba1.4k sqft6120 Virwood Rd, Pensacola, FL 32504For SaleMLS ID #683460, Jason Smallwood, Bastion Realty LLC. PAR
- $199,9003 bd2 ba1.2k sqft6183 Alicia Dr, Pensacola, FL 32504For SaleMLS ID #685193, Kenneth Payne, RE/MAX HORIZONS REALTY. PAR
- $250,0003 bd2 ba1.2k sqft2221 Creighton Rd, Pensacola, FL 32504For SaleMLS ID #676743, Charles Stallions, CHARLES STALLIONS RE SERVICES. PAR
- $279,9003 bd2 ba1.7k sqft6223 Maybelle Dr, Pensacola, FL 32504For SaleMLS ID #685852, Eric Gleaton, ERIC GLEATON REALTY, INC. PAR
- $200,0003 bd2 ba1.2k sqft2959 Meredith Dr, Pensacola, FL 32504For SaleMLS ID #684724, John Cho, Voyage Real Estate LLC. PAR
- $225,0003 bd2 ba1.4k sqft6011 Greenwood Ln, Pensacola, FL 32504New ConstructionMLS ID #682183, Steven Koleno, Beycome of Florida, LLC. PAR
- $223,0003 bd2 ba1k sqft3235 Keating Rd, Pensacola, FL 32504For SaleMLS ID #680732, Logan Schall, RE/MAX HORIZONS REALTY. PAR
- $169,9003 bd2 ba1.1k sqftBrigantine Place, Pensacola, FL 32504For SaleMLS ID #683423, Vivian Corwin, IXL Real Estate LLC. PAR
- $259,9003 bd2 ba1.6k sqft331 Cardinal Cove Ct, Pensacola, FL 32504For SaleMLS ID #683798, Caelyn Zupko, KELLER WILLIAMS REALTY GULF COAST. PAR
- $205,0003 bd2 ba1.2k sqft3820 Whispering Pines Dr, Pensacola, FL 32504For SaleMLS ID #685144, Nikkita Kent, Better Homes And Gardens Real Estate Main Street Properties. PAR
- $279,0003 bd3 ba1.8k sqft6124 The Oaks Ln, Pensacola, FL 32504For SaleMLS ID #681439, Sean Kramer, Levin Rinke Realty. PAR
- $227,0002 bd2 ba1.2k sqft5051 Grande Dr, Pensacola, FL 32504For SaleMLS ID #665467, Jeanette Johnson, Johnson And Associates Realty. PAR
- $250,0003 bd2 ba1.4k sqft1814 Toni St, Pensacola, FL 32504For SaleMLS ID #673058, Jason Panos, REMAX Select Partners. PAR
