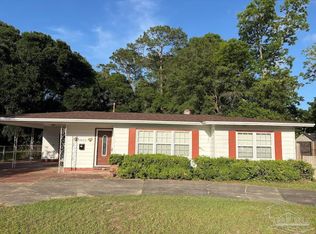
Classic brick ranch home in the popular Scenic Heights neighborhood with space for ALL your hobby and vehicle storage needs. Numerous updates have been made to the property for energy and insurance savings. 2017 roof, 2017 heatpump HVAC inside and out, newer vinyl windows, updated electrical panel, surge protector on the whole home, and spray foam insulation in the attic. The floors in the living areas and bedrooms are all solid oak hardwood and the laundry has been moved inside with a washer and dryer that convey! Built-in shelving and extra closet space abound in nearly every room, making storage easy. The kitchen has a newer fridge, uplighting, and is plumbed for a gas range and stove for discerning cooks. The recently refreshed yard boasts a mature Japanese magnolia and fresh flowers. For those with hobbies that go zoom... not only does the home have an attached carport with storage, there are also two covered storage spaces with shops in the back. The 19x20 space is covered with a concrete pad, electricity, a 20x8 storage room, and a 4x4 in-ground storage bunker. The rear space has a 20x25 covering plus two shops behind for storage, yard supplies, or even a gardening shed. With no HOA and a double side gate, it's the perfect property to store your vehicles and gear. Be sure to check out the virtual tour link for an interactive floor plan and schedule your showing today!
For sale
Price cut: $5K (7/30)
$200,000
3820 Whispering Pines Dr, Pensacola, FL 32504
3beds
1,215sqft
:
Get pre-qualified$1,319/mo
Single Family Residence
Built in 1959
10,149 Square Feet Lot
$-- Zestimate®
$165/sqft
$-- HOA
What's special
Double side gateAttached carport with storageClassic brick ranch home
- 43 days |
- 1,981 |
- 124 |
Zillow last checked:
Listing updated:
Listed by:
Nikkita Kent 850-377-7116,
Better Homes And Gardens Real Estate Main Street Properties,
Rebecca Wagner 850-418-2145,
Better Homes And Gardens Real Estate Main Street Properties
Source: PAR,MLS#: 685144
Facts & features
Interior
Bedrooms & bathrooms
- Bedrooms: 3
- Bathrooms: 2
- Full bathrooms: 1
- 1/2 bathrooms: 1
Primary bedroom
- Level: First
- Area: 134
- Dimensions: 12 x 11.17
Bedroom
- Level: First
- Area: 122
- Dimensions: 12 x 10.17
Bedroom 1
- Level: First
- Area: 101.67
- Dimensions: 10 x 10.17
Bathroom
- Level: First
- Area: 34.17
- Dimensions: 5 x 6.83
Bathroom 1
- Level: First
- Area: 23.83
- Dimensions: 5.5 x 4.33
Dining room
- Level: First
- Area: 104.25
- Dimensions: 11.58 x 9
Kitchen
- Level: First
- Area: 93.99
- Dimensions: 11.17 x 8.42
Living room
- Level: First
- Area: 250.56
- Dimensions: 13.67 x 18.33
Heating
- Heat Pump, Natural Gas
Cooling
- Heat Pump, Ceiling Fan(s)
Appliances
- Included: Gas Water Heater, Dryer, Washer, Refrigerator, Oven
- Laundry: Inside, W/D Hookups
Features
- Storage, Baseboards, Bookcases, Ceiling Fan(s), High Speed Internet
- Flooring: Hardwood, Tile, Vinyl
- Windows: Double Pane Windows, Blinds, Drapes, Drapery Rods, Shutters
- Has basement: No
Interior area
- Total structure area: 1,215
- Total interior livable area: 1,215 sqft
Property
Parking
- Total spaces: 3
- Parking features: Carport, 2 Car Carport, Front Entrance, Side Entrance
- Carport spaces: 3
Features
- Levels: One
- Stories: 1
- Patio & porch: Patio
- Pool features: None
- Fencing: Back Yard,Chain Link
Lot
- Size: 10,149 Square Feet
- Features: Central Access, Interior Lot
Details
- Additional structures: Yard Building
- Parcel number: 111s291000009005
- Zoning description: City,Res Single
- Special conditions: Standard
Construction
Type & style
- Home type: SingleFamily
- Architectural style: Ranch
- Property subtype: Single Family Residence
Materials
- Frame
- Foundation: Off Grade
- Roof: Shingle,Gable
Condition
- Resale
- New construction: No
- Year built: 1959
Utilities & green energy
- Electric: Circuit Breakers
- Sewer: Public Sewer
- Water: Public
- Utilities for property: Cable Available
Green energy
- Energy efficient items: Heat Pump, Insulation, Ridge Vent
Community & HOA
Community
- Features: Picnic Area
- Security: Security System, Smoke Detector(s)
- Subdivision: Scenic Heights
HOA
- Has HOA: No
- Services included: None
Location
- Region: Pensacola
Financial & listing details
- Price per square foot: $165/sqft
- Tax assessed value: $145,881
- Annual tax amount: $788
- Price range: $200K - $200K
- Date on market: 6/29/2026
- Cumulative days on market: 43 days
- Road surface type: Paved
Estimated market value
Not available
Estimated sales range
Not available
Not available
Price history
| Date | Event | Price |
|---|---|---|
| 7/30/2026 | Price change | $200,000-2.4%$165/sqft |
Source:  PAR #685144 Report a problem PAR #685144 Report a problem | ||
| 7/20/2026 | Listed for sale | $205,000$169/sqft |
Source: PAR #685144 Report a problem | ||
| 7/10/2026 | Contingent | $205,000$169/sqft |
Source: PAR #685144 Report a problem | ||
| 6/29/2026 | Listed for sale | $205,000+173.3%$169/sqft |
Source: PAR #685144 Report a problem | ||
| 12/9/1999 | Sold | $75,000+1.4%$62/sqft |
Source: Public Record Report a problem | ||
| 6/4/1999 | Sold | $74,000$61/sqft |
Source: Public Record Report a problem | ||
Public tax history
| Year | Property taxes | Tax assessment |
|---|---|---|
| 2024 | $788 +6.8% | $145,881 +4% |
| 2023 | $737 +4.7% | $140,226 +17.4% |
| 2022 | $704 +3% | $119,433 +18.9% |
| 2021 | $684 +3.1% | $100,416 +6% |
| 2020 | $663 +3.8% | $94,710 +4.8% |
| 2019 | $639 | $90,397 +22.3% |
| 2018 | $639 -0.3% | $73,896 +2.1% |
| 2017 | $641 -0.8% | $72,377 +2.1% |
| 2016 | $646 -0.2% | $70,889 +0.7% |
| 2015 | $647 | $70,397 +0.8% |
| 2014 | $647 | $69,839 +1.5% |
| 2013 | -- | $68,807 |
| 2012 | -- | $68,807 +2.8% |
| 2011 | -- | $66,901 +1.5% |
| 2010 | -- | $65,913 +2.7% |
| 2009 | -- | $64,181 +0.1% |
| 2008 | -- | $64,117 +3% |
| 2007 | -- | $62,250 +2.5% |
| 2006 | -- | $60,740 +3% |
| 2005 | -- | $58,980 +3% |
| 2004 | -- | $57,260 +1.9% |
| 2003 | -- | $56,190 +2.4% |
| 2002 | -- | $54,870 |
| 2001 | -- | $54,870 +1.3% |
| 2000 | -- | $54,140 |
Find assessor info on the county website
Monthly payment
Est. payment
Payment breakdown
Explore the cost of this home by adjusting the details. Changes won't be saved.Climate risks
Neighborhood: Regency Park
Nearby schools
GreatSchools rating
- 4/10Scenic Heights Elementary SchoolGrades: K-5Distance: 0.3 mi
- 4/10Ferry Pass Middle SchoolGrades: 6-8Distance: 1.8 mi
- 3/10Washington Senior High SchoolGrades: 9-12Distance: 2.1 mi
Schools provided by the listing agent
- Elementary: Scenic Heights
- Middle: FERRY PASS
- High: Washington
Source: PAR. This data may not be complete. We recommend contacting the local school district to confirm school assignments for this home.
- $138,5003 bd2 ba1.2k sqft3800 Whispering Pines Dr, Pensacola, FL 32504Sold

- $231,8003 bd1 ba1.1k sqft3830 Whispering Pines Dr, Pensacola, FL 32504Off Market

- $262,4003 bd2 ba1.4k sqft3845 Tom Lane Dr, Pensacola, FL 32504Off Market
- $230,1004 bd2 ba1.2k sqft3815 Tom Lane Dr, Pensacola, FL 32504Off Market

- $152,3003 bd1 ba945 sqft3780 Whispering Pines Dr, Pensacola, FL 32504Off Market
- $236,8003 bd1 ba1.3k sqft3840 Whispering Pines Dr, Pensacola, FL 32504Off Market
- $269,9003 bd2 ba1.3k sqft3865 Tom Lane Dr, Pensacola, FL 32504Off Market
- $240,4003 bd2 ba1.7k sqft3821 Whispering Pines Dr, Pensacola, FL 32504Off Market
A local agent can set up tours, give advice and negotiate with sellers.
A local lender can help you make sure your offer is ready when you are.
Similar homes
- $214,9003 bd2 ba1.4k sqft1701 Bakalane Ave, Pensacola, FL 32504For Sale
 MLS ID #686647, Hai Ho, Dalton Wade, Inc.. PAR
 - $171,0003 bd2 ba1.3k sqft3602 N 9th Ave, Pensacola, FL 32503For Sale
 MLS ID #683431, Latina Douglas, Ellick Realty, LLC. PAR
 - $188,5003 bd1 ba1k sqft8320 Binkley St, Pensacola, FL 32514For Sale
 MLS ID #683322, Donna Luebbers, Real Estate Resources FL LLC. PAR
 - $185,0003 bd1 ba1.2k sqft6861 Melanie Dr, Pensacola, FL 32505For Sale
 MLS ID #684420, Chuck Harris, Bill Sheffield Realty. PAR
 - $184,5002 bd2 ba1.2k sqft2831 Villager Cir, Pensacola, FL 32504For SaleMLS ID #682693, Nancy Grogan, Berkshire Hathaway Home Services PenFed Realty. PAR
- $240,0003 bd2 ba1.4k sqft2507 Kelso Rd, Pensacola, FL 32514For SaleMLS ID #686268, Mark Haberle, Covewood Estates LLC. PAR
- $225,0003 bd2 ba1.7k sqft8691 Sharon Ln, Pensacola, FL 32534For SaleMLS ID #686519, Cynthia Sanders, Connell & Company Realty Inc.. PAR
- $240,0004 bd2 ba1.4k sqft123 Hancock Ln, Pensacola, FL 32503For SaleMLS ID #680859, Tina Destefano, Levin Rinke Realty. PAR
- $185,0004 bd2 ba1.3k sqft232 Broussard St, Pensacola, FL 32505For SaleMLS ID #680644, Pamela Smith, REAL ESTATE COUNSELORS. PAR
- $210,0003 bd2 ba1.7k sqft3420 Balaton Ave, Milton, FL 32583For SaleMLS ID #684350, Theresa Johnson, VILLAGE HOMES & LAND. PAR
- $199,9003 bd2 ba1k sqft2961 English Oak Cir, Pensacola, FL 32526For SaleMLS ID #684132, Beverly Sigurnjak, KELLER WILLIAMS REALTY GULF COAST. PAR
- $199,0003 bd3 ba1.7k sqft4040 Wilkes St, Pace, FL 32571For SaleMLS ID #686454, Elizabeth Ranieri-Sorrells, REMAX Select Partners. PAR
- $177,0002 bd2 ba1.2k sqft6420 Concord Way, Pensacola, FL 32504For SaleMLS ID #682844, Durward Smith, REAL ESTATE COUNSELORS. PAR
- $230,0004 bd3 ba1.4k sqft3064 Blue Star Ave, Pensacola, FL 32514For SaleMLS ID #680602, John Waas, John Waas Realty LLC. PAR
- $245,9003 bd2 ba1.2k sqft7942 Dartmoor Cir, Pensacola, FL 32514For SaleMLS ID #686520, Chi Williams, Coldwell Banker Realty. PAR
- $180,0003 bd1 ba1.1k sqft5778 Avondale Rd, Pensacola, FL 32526For SaleMLS ID #686868, Bridgette Williams, Coldwell Banker Realty. PAR
- $185,7003 bd2 ba1.3k sqft310 N 58th Ave, Pensacola, FL 32506For SaleMLS ID #683285, Sarah Mayorca, Luxury Coastal Realty, LLC. PAR
- $179,0004 bd2 ba1.2k sqft911 Springbrook Ave, Pensacola, FL 32505For SaleMLS ID #680362, Amanda Waddell, LPT Realty. PAR
- $217,5003 bd2 ba1.5k sqft5919 Mitchell Ln, Pensacola, FL 32526For SaleMLS ID #679988, Caleb Anderson, GRAND REALTY, INC.. PAR
- $185,0003 bd3 ba1.6k sqft5801 Kendall Ave, Pensacola, FL 32506For SaleMLS ID #682413, Agnes Stergion, Coastal Paradise Real Estate, LLC. PAR
