Skip main navigation
For sale
  • Price cut: $5K (7/12)
    $219,900

    5919 Mitchell Ln, Pensacola, FL 32526

    3beds
    1,500sqft
    : 
    Loading
    Get pre-qualified
    Single Family Residence
    Built in 1957
    0.53 Acres Lot
    $-- Zestimate®
    $147/sqft
    $-- HOA

    What's special

    Private master suiteSplit floor planOriginal hardwood floorsSpacious great roomAmple cabinet spaceAll-brick home
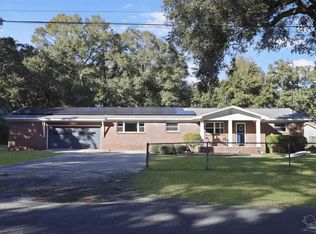
    This solid all-brick home delivers durability, smart upgrades, and space to grow, all on a generous 0.53-acre corner lot. Major highlight: fully paid-off solar panels at closing, giving you instant energy savings with no loan attached. Lower utility bills from day one. Inside, enjoy a split floor plan with a spacious great room that flows seamlessly into the kitchen and private master suite, while guest bedrooms sit comfortably on the opposite side. Original hardwood floors bring warmth and character throughout. The kitchen is both functional and inviting, featuring ample cabinet space, a pantry, and room to gather. Big-ticket updates are already done: 2019 roof, newer HVAC, and a tankless water heater. Step outside and the value keeps going. Over half an acre means room for parking, entertaining, or future expansion. The detached 2-car garage and workshop is a standout, perfect for storage, hobbies, or projects. All of this in a convenient location close to shopping, dining, and everyday essentials. Homes with this level of updates, space, and fully owned solar are hard to find.
    111 days
    |
    1,089
    |
    94
    |

    Likely to sell faster than

    Zillow last checked:

    Listing updated:

    Listed by:

    Caleb Anderson 904-899-2335,

    GRAND REALTY, INC.

    Source: PAR,MLS#: 679988MLS Logo

    Loading...

      Facts & features

      Interior

      Bedrooms & bathrooms
      • Bedrooms: 3
      • Bathrooms: 2
      • Full bathrooms: 2
      Primary bedroom
      • Level: First
      • Area: 208
      • Dimensions: 16 x 13
      Kitchen
      • Level: First
      • Area: 260
      • Dimensions: 20 x 13
      Living room
      • Level: First
      • Area: 420
      • Dimensions: 20 x 21
      Heating
      • Natural Gas
      Cooling
      • Central Air
      Appliances
      • Included: Tankless Water Heater/Gas, Microwave, Refrigerator
      Features
      • Ceiling Fan(s), Crown Molding
      • Flooring: Hardwood, Carpet
      • Has basement: No
      Interior area
      • Total structure area: 1,500
      • Total interior livable area: 1,500 sqft

      Property

      Parking
      • Total spaces: 3
      • Parking features: Carport, 2 Car Garage, Detached, Parking Lot
      • Garage spaces: 2
      • Carport spaces: 1
      • Covered spaces: 3
      Features
      • Levels: One
      • Stories: 1
      • Exterior features: Balcony
      • Pool features: None
      • Fencing: Other
      Lot
      • Size: 0.53 Acres
      Details
      • Parcel number: 012s312900000003
      • Zoning description: County

      Construction

      Type & style
      • Home type: SingleFamily
      • Architectural style: Ranch
      • Property subtype: Single Family Residence
      Materials
      • Brick
      • Foundation: Off Grade
      • Roof: Shingle
      Condition
      • Resale
      • New construction: No
      • Year built: 1957

      Utilities & green energy

      • Electric: Copper Wiring
      • Sewer: Public Sewer
      Green energy
      • Energy efficient items: No Energy Features

      Community & HOA

      Community
      • Subdivision: None
      HOA
      • Has HOA: No
      Location
      • Region: Pensacola

      Financial & listing details

      • Price per square foot: $147/sqft
      • Tax assessed value: $174,356
      • Annual tax amount: $1,773
      • Price range: $219.9K - $219.9K
      • Date on market: 3/28/2026
      • Cumulative days on market: 106 days
      • Road surface type: Paved

        Estimated market value

        Not available

        Estimated sales range

        Not available

        Not available

        Price history

        DateEventPrice
        7/12/2026Price change$219,900-2.2%$147/sqft
        Source: PAR #679988 Report a problem
        6/22/2026Price change$224,900-2.2%$150/sqft
        Source: PAR #679988 Report a problem
        5/24/2026Price change$229,900-2.1%$153/sqft
        Source: PAR #679988 Report a problem
        4/30/2026Price change$234,900-2.1%$157/sqft
        Source: PAR #679988 Report a problem
        4/16/2026Price change$239,9000%$160/sqft
        Source: PAR #679988 Report a problem
        3/28/2026Listed for sale$240,000+42.9%$160/sqft
        Source: PAR #679988 Report a problem
        9/4/2020Sold$168,000+1.8%$112/sqft
        Source: PAR #575236 Report a problem
        7/10/2020Listed for sale$165,000+130.8%$110/sqft
        Source: MARK DOWNEY & ASSOCIATES, INC. #575236 Report a problem
        12/6/2010Listing removed$71,500$48/sqft
        Source: CHARLES THOMAS AND ASSOCIATES #387434 Report a problem
        11/5/2010Price change$71,500-14.4%$48/sqft
        Source: CHARLES THOMAS AND ASSOCIATES #387434 Report a problem
        4/25/2010Price change$83,500-4.6%$56/sqft
        Source: CHARLES THOMAS AND ASSOCIATES #387434 Report a problem
        4/10/2010Listed for sale$87,500$58/sqft
        Source: CHARLES THOMAS AND ASSOCIATES #387434 Report a problem

        Public tax history

        YearProperty taxesTax assessment
        2024$1,773 +1.2%$174,356 +3.8%
        2023$1,753 -13.6%$168,005 +9.2%
        2022$2,029 +11.6%$153,910 +25.9%
        2021$1,818 +192.1%$122,220 +48.7%
        2020$622 +1.5%$82,214 +5.5%
        2019$613 $77,907 +7.4%
        2018$613 -0.8%$72,527 +2.1%
        2017$618 -0.8%$71,036 +2.1%
        2016$623 -0.2%$69,575 +4.2%
        2015$624 $66,751 +4.2%
        2014$624 $64,044 +4.4%
        2013-- $61,369
        2012-- $61,369 -3.5%
        2011-- $63,622 -3.4%
        2010-- $65,874 +32.8%
        2009-- $49,612 +0.1%
        2008-- $49,563 +3%
        2007-- $48,120 +2.5%
        2006-- $46,950 +3%
        2005-- $45,590 +3%
        2004-- $44,260 +1.9%
        2003-- $43,430 +2.4%
        2002-- $42,410 +1.6%
        2001-- $41,740 +3%
        2000-- $40,520 +2.7%
        1999-- $39,450
        Find assessor info on the county website

        Monthly payment

        Est. payment

        Payment breakdown

        Explore the cost of this home by adjusting the details. Changes won't be saved.
        All calculations are estimates and provided by Zillow, Inc. for informational purposes only. Actual amounts may vary.
        HOA fees may include property taxes on listings classified as Co-Ops. Contact the listing agent and/or owner for fee details.
        Mortgage interest rates are dependent on a number of factors, including credit score, down payment, and repayment length. Interest rate data provided by Zillow Group Marketplace, Inc. as of 1/1/1970 from various mortgage lenders with which we have lead or other similar arrangements; the Estimated Payment is an average of those rates.
        See how much you could borrow to make a competitive offer.

        Climate risks

        Neighborhood: 32526

        Getting around

        44 / 100
        Car-Dependent
        25 / 100
        Some Transit
        40 / 100
        Somewhat Bikeable

        Nearby schools

        GreatSchools rating
        Schools provided by the listing agent
        • Elementary: Bellview
        • Middle: BELLVIEW
        • High: Pine Forest

        Source: PAR. This data may not be complete. We recommend contacting the local school district to confirm school assignments for this home.

        A local agent can set up tours, give advice and negotiate with sellers.

        A local lender can help you make sure your offer is ready when you are.

        Browse local experts

        Similar homes