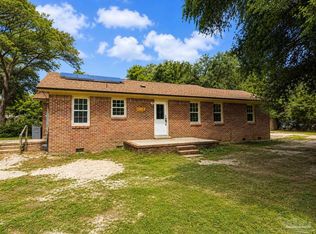
Welcome to this charming 3-bedroom, 2-bathroom home nestled on over half an acre, offering the perfect blend of comfort and functionality. As you step inside, you’re welcomed by a spacious living area that seamlessly connects to the kitchen, creating an inviting space for gatherings and daily living. This home boasts a split floor plan, providing privacy and convenience. Two generously sized bedrooms, each with large closets, and a full bathroom are located on one side of the home. On the other end, the expansive primary suite offers abundant natural light, an ensuite bathroom featuring dual vanities, a large freeform tub set against a tiled accent wall, a separate tiled shower, and an impressive walk-in closet. The kitchen is equipped with beautiful cabinetry, stainless steel appliances, a large island, and a massive pantry—perfect for organized storage. Throughout the home, you’ll find no carpet, making maintenance a breeze. A standout feature of this home is the spacious sunroom, a bright and airy retreat perfect for relaxation or entertaining. This large sunroom is bathed in natural light, enhanced by skylights that illuminate the space throughout the day. Whether enjoying a quiet morning coffee or hosting guests, this versatile area offers year-round comfort. Outside, the property features a large 2-car garage (30x25), a privacy fence, and a huge backyard with endless possibilities for outdoor activities or creating your own personal oasis. Don’t miss this opportunity to own a home that truly has it all. Schedule your showing today and make it yours!
Sold for $280,000
$280,000
4600 Sierra Dr, Pensacola, FL 32526
3beds
1,609sqft
Single Family Residence
Built in 1965
0.51 Acres Lot
$282,200 Zestimate®
$174/sqft
$1,692 Estimated rent
Home value
$282,200
$251,000 - $316,000
$1,692/mo
Zestimate® history
Owner options
List your home for rent
$1,692/mo
Rent Zestimate®
Find your next renter with Zillow Rental Manager. Plus, with online applications, you can quickly screen prospective tenants – for free.
$1,692/mo
Rent Zestimate®
Refinance and save
$1,863/mo
Est. payment
Refinancing to a lower rate could help reduce your monthly payments and save thousands over the life of the loan.
$1,863/mo
Est. payment
Explore your selling options
Work with a Zillow partner agent
Leverage their expertise and Zillow's premium Showcase listings to get your home seen by more buyers.
Get startedList with your own agent
Get your home in front of millions of buyers by listing it on Zillow.
Learn how to do itSell it yourself
Take full control of how buyers see your home on Zillow by listing For Sale by Owner (FSBO).
List your homeWhat's special
Privacy fenceGenerously sized bedroomsSpacious sunroomBeautiful cabinetryHuge backyardAbundant natural lightEnsuite bathroom
Zillow last checked:
Listing updated:
Listed by:
Jessica Duncan 850-554-1783,
Better Homes And Gardens Real Estate Main Street Properties
Bought with:
Charlcie Smallwood
Bastion Realty LLC
Source: PAR,MLS#: 658270
Facts & features
Interior
Bedrooms & bathrooms
- Bedrooms: 3
- Bathrooms: 2
- Full bathrooms: 2
Rooms
- Room types: Sun Room
Primary bedroom
- Level: First
- Area: 228.68
- Dimensions: 15.42 x 14.83
Bedroom
- Level: First
- Area: 124.71
- Dimensions: 10.25 x 12.17
Bedroom 1
- Level: First
- Area: 177.72
- Dimensions: 13.58 x 13.08
Dining room
- Level: First
- Area: 243.44
- Dimensions: 17.08 x 14.25
Kitchen
- Level: First
- Area: 192.64
- Dimensions: 15.83 x 12.17
Living room
- Level: First
- Area: 239.86
- Dimensions: 18.33 x 13.08
Heating
- Central
Cooling
- Central Air, Ceiling Fan(s)
Appliances
- Included: Electric Water Heater, Dishwasher, Microwave
Features
- Baseboards, Ceiling Fan(s), Recessed Lighting
- Flooring: Tile
- Has basement: No
Interior area
- Total structure area: 1,609
- Total interior livable area: 1,609 sqft
Property
Parking
- Total spaces: 2
- Parking features: 2 Car Garage
- Garage spaces: 2
Features
- Levels: One
- Stories: 1
- Pool features: None
- Fencing: Back Yard,Privacy
Lot
- Size: 0.51 Acres
- Features: Central Access
Details
- Parcel number: 012s312900000006
- Zoning description: Res Single
Construction
Type & style
- Home type: SingleFamily
- Architectural style: Traditional
- Property subtype: Single Family Residence
Materials
- Brick
- Foundation: Slab
- Roof: Shingle
Condition
- Resale
- New construction: No
- Year built: 1965
Utilities & green energy
- Electric: Circuit Breakers, Copper Wiring
- Sewer: Septic Tank
- Water: Public
Community & HOA
Community
- Subdivision: None
HOA
- Has HOA: No
Location
- Region: Pensacola
Financial & listing details
- Price per square foot: $174/sqft
- Tax assessed value: $214,312
- Annual tax amount: $1,627
- Date on market: 1/30/2025
- Cumulative days on market: 3 days
- Road surface type: Paved
Price history
| Date | Event | Price |
|---|---|---|
| 3/7/2025 | Sold | $280,000+1.8%$174/sqft |
Source:  PAR #658270 Report a problem PAR #658270 Report a problem | ||
| 2/26/2025 | Pending sale | $275,000$171/sqft |
Source: PAR #658270 Report a problem | ||
| 2/2/2025 | Contingent | $275,000$171/sqft |
Source: PAR #658270 Report a problem | ||
| 1/30/2025 | Listed for sale | $275,000+49.7%$171/sqft |
Source: PAR #658270 Report a problem | ||
| 3/12/2020 | Sold | $183,700+5%$114/sqft |
Source: PAR #567367 Report a problem | ||
| 2/7/2020 | Listed for sale | $175,000+75%$109/sqft |
Source: Coldwell Banker Residential Real Estate #567367 Report a problem | ||
| 7/27/2018 | Sold | $100,000-23%$62/sqft |
Source: PAR #537497 Report a problem | ||
| 6/11/2018 | Listed for sale | $129,900$81/sqft |
Source: LEGENDARY SALES, INC. #537497 Report a problem | ||
Public tax history
| Year | Property taxes | Tax assessment |
|---|---|---|
| 2024 | $1,627 +1.1% | $214,312 +5.1% |
| 2023 | $1,609 +2.7% | $203,918 +9.5% |
| 2022 | $1,567 +0.4% | $186,208 +27.7% |
| 2021 | $1,561 -10.2% | $145,791 +11.3% |
| 2020 | $1,737 +23.8% | $130,990 +40.9% |
| 2019 | $1,403 | $92,995 +26.5% |
| 2018 | $1,403 +156.3% | $73,490 +2.1% |
| 2017 | $547 -0.6% | $71,979 +2.1% |
| 2016 | $550 0% | $70,499 +0.7% |
| 2015 | $550 | $70,009 +5.5% |
| 2014 | $550 | $66,363 +1.5% |
| 2013 | -- | $65,383 +1.7% |
| 2012 | -- | $64,291 +3% |
| 2011 | -- | $62,419 +1.5% |
| 2010 | -- | $61,497 +2.7% |
| 2009 | -- | $59,881 +0.1% |
| 2008 | -- | $59,822 +3% |
| 2007 | -- | $58,080 +2.5% |
| 2006 | -- | $56,670 +3% |
| 2005 | -- | $55,020 +3% |
| 2004 | -- | $53,420 +1.9% |
| 2003 | -- | $52,420 +2.4% |
| 2002 | -- | $51,190 +1.6% |
| 2001 | -- | $50,380 +3% |
| 2000 | -- | $48,910 +2.7% |
| 1999 | -- | $47,620 |
Find assessor info on the county website
Neighborhood: 32526
Nearby homes
- $1-- bd-- ba-- sqftSierra Dr, Pensacola, FL 32526Off Market
- $3,800-- bd-- ba-- sqftSierra Dr, Pensacola, FL 32526Off Market
- $217,5003 bd2 ba1.5k sqft5919 Mitchell Ln, Pensacola, FL 32526For Sale
- $15,960-- bd-- ba-- sqft4000 Blk Sierra Dr, Pensacola, FL 32526Off Market
- $205,0003 bd2 ba1.4k sqft5927 Mitchell Ln, Pensacola, FL 32526Sold
- $176,600-- bd6 ba1.1k sqft4701 Sierra Dr, Pensacola, FL 32526Off Market
- $321,6003 bd2 ba1.6k sqft4700 Sierra Dr, Pensacola, FL 32526Off Market
- $196,1002 bd1 ba1.1k sqft5913 Mitchell Ln, Pensacola, FL 32526Off Market
Nearby schools
GreatSchools rating
- 8/10Bellview Elementary SchoolGrades: PK-5Distance: 0.5 mi
- 2/10Bellview Middle SchoolGrades: 6-8Distance: 0.4 mi
- 2/10Pine Forest High SchoolGrades: 9-12Distance: 2.1 mi
Schools provided by the listing agent
- Elementary: Bellview
- Middle: BELLVIEW
- High: Pine Forest
Source: PAR. This data may not be complete. We recommend contacting the local school district to confirm school assignments for this home.


Get pre-qualified for a loan
At Zillow Home Loans, we can pre-qualify you in as little as 5 minutes with no impact to your credit score.An equal housing lender. NMLS #10287.
Sell for more on Zillow
Get a Zillow Showcase℠ listing at no additional cost and you could sell for .
$282,200
2% more
+$5,644
With Zillow Showcase(estimated)
$287,844
- Florida
- Escambia County
- Pensacola
- 32526
- 4600 Sierra Dr
Nearby cities
Nearby neighborhoods
Nearby zip codes
Other Pensacola Topics
