Welcome home to this beautifully maintained two-story townhome ideally located in the heart of northeast Pensacola! Nestled in the quiet Regency Park community, this property offers the perfect blend of comfort, convenience, and value. Step inside to find an inviting open-concept living area with cathedral ceilings, a cozy wood-burning fireplace, and large windows that flood the space with natural light. The kitchen comes fully equipped with modern appliances, a breakfast bar, and plenty of cabinet storage -- perfect for everyday living or entertaining guests. The primary suite upstairs features a large walk-in closet and a private bath, while the second bedroom and full bath downstairs provide a flexible layout ideal for guests, family, or a home office. The private fenced patio offers outdoor space for relaxing, gardening, or grilling. Additional highlights include: • Washer & dryer hookups • Central heating and cooling • Tile and carpeted flooring • Two-car parking pad • Low-maintenance brick exterior • Close to Scenic Heights Elementary, Ferry Pass Middle, and Washington High School Conveniently located just minutes from downtown Pensacola, Sacred Heart Hospital, Pensacola State College, and Pensacola International Airport, this home is also a short drive to the beaches and major shopping centers.
For sale
$192,000
2831 Villager Cir, Pensacola, FL 32504
2beds
1,290sqft
:
Get pre-qualified$1,302/mo
Townhouse
Built in 1984
1,742 Square Feet Lot
$-- Zestimate®
$149/sqft
$50/mo HOA
What's special
- 69 days |
- 300 |
- 18 |
Zillow last checked:
Listing updated:
Listed by:
Nancy Grogan 850-377-7578,
Berkshire Hathaway Home Services PenFed Realty
Source: PAR,MLS#: 682693
Facts & features
Interior
Bedrooms & bathrooms
- Bedrooms: 2
- Bathrooms: 2
- Full bathrooms: 2
Rooms
- Room types: Bonus Room
Primary bedroom
- Level: Second
- Area: 176
- Dimensions: 16 x 11
Bedroom
- Level: First
- Area: 144
- Dimensions: 12 x 12
Dining room
- Level: First
- Area: 121
- Dimensions: 11 x 11
Living room
- Level: First
- Area: 210
- Dimensions: 15 x 14
Heating
- Central, Fireplace(s)
Cooling
- Central Air, Ceiling Fan(s)
Appliances
- Included: Electric Water Heater, Dishwasher, Refrigerator, Self Cleaning Oven
- Laundry: Inside, W/D Hookups
Features
- Baseboards, Cathedral Ceiling(s), Ceiling Fan(s), High Ceilings
- Flooring: Tile, Vinyl
- Windows: Skylight(s)
- Has basement: No
- Has fireplace: Yes
Interior area
- Total structure area: 1,290
- Total interior livable area: 1,290 sqft
Property
Parking
- Total spaces: 2
- Parking features: 2 Space/Unit
Features
- Levels: Two
- Stories: 2
- Patio & porch: Patio, Porch
- Pool features: None
- Fencing: Back Yard
Lot
- Size: 1,742 Square Feet
- Dimensions: 20x87
- Features: Interior Lot
Details
- Parcel number: 101s294100004002
- Zoning description: Res Multi
- Special conditions: Standard
Construction
Type & style
- Home type: Townhouse
- Architectural style: Contemporary
- Property subtype: Townhouse
- Attached to another structure: Yes
Materials
- Frame
- Foundation: Slab
- Roof: Composition
Condition
- Resale
- New construction: No
- Year built: 1984
Utilities & green energy
- Electric: Circuit Breakers, Copper Wiring
- Sewer: Public Sewer
- Water: Public
- Utilities for property: Cable Available
Community & HOA
Community
- Subdivision: The Villager
HOA
- Has HOA: Yes
- Services included: Association, Maintenance Grounds, Maintenance
- HOA fee: $600 annually
Location
- Region: Pensacola
Financial & listing details
- Price per square foot: $149/sqft
- Tax assessed value: $132,763
- Annual tax amount: $1,639
- Price range: $192K - $192K
- Date on market: 5/15/2026
- Cumulative days on market: 5 days
Estimated market value
Not available
Estimated sales range
Not available
Not available
Price history
| Date | Event | Price |
|---|---|---|
| 5/15/2026 | Listed for sale | $192,000+209.7%$149/sqft |
Source:  ECAOR #1003160 Report a problem ECAOR #1003160 Report a problem | ||
| 6/8/2016 | Sold | $62,000-43.9%$48/sqft |
Source: Public Record Report a problem | ||
| 12/6/2007 | Sold | $110,500+51.6%$86/sqft |
Source: Public Record Report a problem | ||
| 10/2/1998 | Sold | $72,900$57/sqft |
Source: Public Record Report a problem | ||
Public tax history
| Year | Property taxes | Tax assessment |
|---|---|---|
| 2024 | $1,639 +6.3% | $132,763 +9.8% |
| 2023 | $1,542 +10.9% | $120,898 +17.5% |
| 2022 | $1,391 +11.2% | $102,925 +25.7% |
| 2021 | $1,251 +10.3% | $81,896 +9.5% |
| 2020 | $1,134 +6.1% | $74,772 +5.3% |
| 2019 | $1,069 | $71,007 +16.9% |
| 2018 | $1,069 +9.4% | $60,762 +0.8% |
| 2017 | $977 -1.1% | $60,250 +4.9% |
| 2016 | $989 +2.7% | $57,460 +23.5% |
| 2015 | $963 | $46,529 -19.8% |
| 2014 | $963 | $58,037 -12.9% |
| 2013 | -- | $66,633 -1% |
| 2012 | -- | $67,322 -5.4% |
| 2011 | -- | $71,202 -4.9% |
| 2010 | -- | $74,892 -1.8% |
| 2009 | -- | $76,303 -11.4% |
| 2008 | -- | $86,073 +26.2% |
| 2007 | -- | $68,230 +2.5% |
| 2006 | -- | $66,570 +3% |
| 2005 | -- | $64,640 +3% |
| 2004 | -- | $62,760 +4.3% |
| 2003 | -- | $60,150 |
| 2002 | -- | $60,150 |
| 2001 | -- | $60,150 +17.3% |
| 2000 | -- | $51,280 +2.7% |
| 1999 | -- | $49,930 |
Find assessor info on the county website
Monthly payment
Est. payment
Payment breakdown
Explore the cost of this home by adjusting the details. Changes won't be saved.Climate risks
Neighborhood: Regency Park
Nearby schools
GreatSchools rating
- 4/10Scenic Heights Elementary SchoolGrades: K-5Distance: 0.7 mi
- 4/10Ferry Pass Middle SchoolGrades: 6-8Distance: 1.8 mi
- 3/10Washington Senior High SchoolGrades: 9-12Distance: 1.4 mi
Schools provided by the listing agent
- Elementary: Scenic Heights
- Middle: WORKMAN
- High: Washington
Source: PAR. This data may not be complete. We recommend contacting the local school district to confirm school assignments for this home.
- $162,400-- bd6 ba1.2k sqft2833 Villager Cir, Pensacola, FL 32504Off Market
- $162,1002 bd2 ba1.2k sqft2829 Villager Cir, Pensacola, FL 32504Off Market
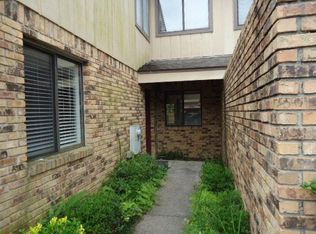
- $210,0002 bd2 ba1.2k sqft2827 Villager Cir, Pensacola, FL 32504Sold

- $165,9002 bd2 ba1.2k sqft2835 Villager Cir, Pensacola, FL 32504Off Market
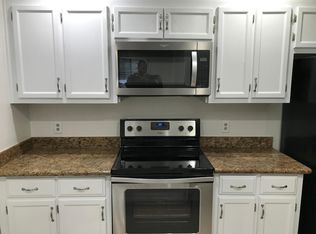
- $185,000-- bd6 ba1.3k sqft2825 Villager Cir, Pensacola, FL 32504Off Market
- $195,2504 bd2 ba1.2k sqft6306 Long St, Pensacola, FL 32504Sold
- $212,0002 bd2 ba1.2k sqft6304 Long St, Pensacola, FL 32504Sold
- $155,300-- bd6 ba1.2k sqft6302 Long St, Pensacola, FL 32504Off Market
A local agent can set up tours, give advice and negotiate with sellers.
A local lender can help you make sure your offer is ready when you are.
Similar homes
- $199,9003 bd2 ba1.2k sqft6183 Alicia Dr, Pensacola, FL 32504For Sale
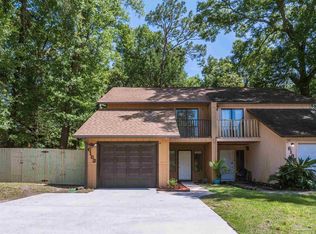 MLS ID #685193, Kenneth Payne, RE/MAX HORIZONS REALTY. PAR
 - $200,0003 bd2 ba1.2k sqft2959 Meredith Dr, Pensacola, FL 32504For Sale
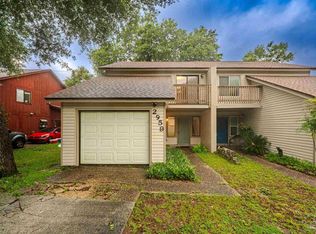 MLS ID #684724, John Cho, Voyage Real Estate LLC. PAR
 - $177,0002 bd2 ba1.2k sqft6420 Concord Way, Pensacola, FL 32504For Sale
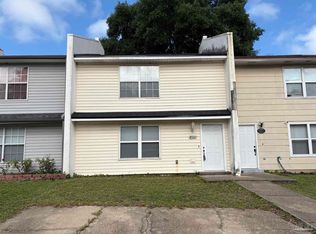 MLS ID #682844, Durward Smith, REAL ESTATE COUNSELORS. PAR
 - $205,0003 bd2 ba1.2k sqft3820 Whispering Pines Dr, Pensacola, FL 32504For Sale
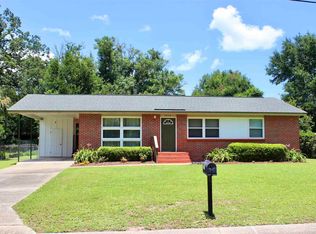 MLS ID #685144, Nikkita Kent, Better Homes And Gardens Real Estate Main Street Properties. PAR
 - $179,5002 bd2 ba1k sqft10105 Vixen Pl, Pensacola, FL 32514For Sale
 MLS ID #NS1088801, Kim Shupe, ENGEL & VOLKERS NEW SMYRNA. Stellar MLS
 - $227,0002 bd2 ba1.2k sqft5051 Grande Dr, Pensacola, FL 32504For SaleMLS ID #665467, Jeanette Johnson, Johnson And Associates Realty. PAR
- $185,0002 bd2 ba984 sqft8022 Stonebrook Dr, Pensacola, FL 32514For SaleMLS ID #685250, Leslie Banks, Levin Rinke Realty. PAR
- $189,9002 bd2 ba1k sqftWindchase Bay Condo, Pensacola, FL 32503For SaleMLS ID #682340, Milly Burleson, Levin Rinke Realty. PAR
- $174,0002 bd2 ba950 sqftSpyglass Point, Pensacola, FL 32503For SaleMLS ID #678170, Carlos Borgella, CENTURY 21 AMERISOUTH REALTY. PAR
- $159,5002 bd2 ba1.1k sqftVIllas On The Square, Pensacola, FL 32504For SaleMLS ID #679527, Jenny Smith, Connell & Company Realty Inc.. PAR
- $189,9002 bd2 ba936 sqftBay Winds, Pensacola, FL 32503For SaleMLS ID #682645, Bobbi Godwin, Connell & Company Realty Inc.. PAR
- $119,5002 bd2 ba1k sqftPlantation Place, Pensacola, FL 32504For SaleMLS ID #679905, Skip Wiley, EXP Realty, LLC. PAR
- $160,0002 bd2 ba1k sqftKingswood 1 Condo, Pensacola, FL 32514For SaleMLS ID #679239, Ann Ross, Southern Homes Realty LLC. PAR
- $185,0003 bd1 ba1.2k sqft6861 Melanie Dr, Pensacola, FL 32505For SaleMLS ID #684420, Chuck Harris, Bill Sheffield Realty. PAR
- $205,0004 bd2 ba1.3k sqft6841 Melanie Dr, Pensacola, FL 32505For SaleMLS ID #684409, Chuck Harris, Bill Sheffield Realty. PAR
- $198,5003 bd1 ba1k sqft8320 Binkley St, Pensacola, FL 32514For SaleMLS ID #683322, Donna Luebbers, Real Estate Resources FL LLC. PAR
- $140,0002 bd2 ba870 sqftThe Hamptons, Pensacola, FL 32504For SaleMLS ID #675589, Benny Otis, REMAX Select Partners. PAR
- $229,0002 bd2 ba1.2k sqft2305 Sugartree Ave, Pensacola, FL 32503For SaleMLS ID #684610, Mary Canada, Kuhn Realty. PAR
- $160,0002 bd2 ba950 sqftSpyglass Point, Pensacola, FL 32503For SaleMLS ID #679625, Paul Benzler, Better Homes And Gardens Real Estate Main Street Properties. PAR
- $210,0004 bd2 ba1.4k sqft821 Lydia Ave, Pensacola, FL 32505New ConstructionMLS ID #685079, Elijah Alexander Dash, Real Broker, LLC. PAR
