UNDER CONSTRUCTION, Estimated Completion June 2026. This well laid out home design features 3 bedrooms and 2 bathrooms including a large master suite with crown mold and a walk-in closet. This popular open concept plan also includes a granite counter kitchen showcasing an island and direct access to the expansive 15X14 covered porch. Other features sure to please are durable, cortec vinyl plank flooring in all common spaces, 2 car garage, stainless steel appliances and much more. In this All Electric neighborhood, you will find our newest floor plans of brick patio homes with architectural shingles, hurricane storm panels, double pane low E windows, and sodded yards to 120" from front property line. Other standards are: quality bump and stagger upper cabinets with hidden hinges and crown molding, stainless Frigidaire appliances (stove, microwave, dishwasher), Moen faucets, knockdown ceilings and orange peel textured walls, 5 14" baseboards, LED lighting in kitchen and over tubs & showers, 50 gallon water heater, and much, much more. * PICTURES ARE NOT A TRUE REPRESENTATION.
New construction
Price increase: $3.9K (5/20)
$300,090
1490 Lansing Dr, Pensacola, FL 32504
3beds
1,425sqft
:
Get pre-qualified$1,957/mo
Single Family Residence
Built in 2026
7,405 Square Feet Lot
$-- Zestimate®
$211/sqft
$-- HOA
What's special
Architectural shinglesMoen faucetsKnockdown ceilingsPopular open concept planBrick patio homesHurricane storm panelsGranite counter kitchen
- 230 days |
- 788 |
- 43 |
Zillow last checked:
Listing updated:
Listed by:
Melissa Perkins 850-266-4223,
ADAMS HOMES REALTY, INC,
Andrea De La Cerna Murphy 850-218-3563,
ADAMS HOMES REALTY, INC
Source: PAR,MLS#: 674594
Facts & features
Interior
Bedrooms & bathrooms
- Bedrooms: 3
- Bathrooms: 2
- Full bathrooms: 2
Primary bedroom
- Level: First
- Area: 221
- Dimensions: 17 x 13
Dining room
- Level: First
- Area: 100
- Dimensions: 10 x 10
Living room
- Level: First
- Area: 247
- Dimensions: 13 x 19
Heating
- Central
Cooling
- Central Air, Ceiling Fan(s)
Appliances
- Included: Hybrid Water Heater, Built In Microwave, Dishwasher, Disposal
- Laundry: Inside, W/D Hookups
Features
- Baseboards, Cathedral Ceiling(s), Ceiling Fan(s), High Speed Internet, Recessed Lighting, Vaulted Ceiling(s)
- Flooring: Carpet
- Windows: Double Pane Windows, Shutters, Impact Resistant Windows
- Has basement: No
Interior area
- Total structure area: 1,425
- Total interior livable area: 1,425 sqft
Property
Parking
- Total spaces: 2
- Parking features: 2 Car Garage, Garage Door Opener
- Garage spaces: 2
Features
- Levels: One
- Stories: 1
- Patio & porch: Covered
- Pool features: None
Lot
- Size: 7,405 Square Feet
- Dimensions: 50 X 100
- Features: Central Access
Details
- Parcel number: 311s301901012004
- Zoning description: Res Single
Construction
Type & style
- Home type: SingleFamily
- Architectural style: Contemporary
- Property subtype: Single Family Residence
Materials
- Brick, Frame
- Foundation: Slab
- Roof: Shingle,Hip
Condition
- Under Construction
- New construction: Yes
- Year built: 2026
Utilities & green energy
- Electric: Copper Wiring
- Sewer: Grinder Pump, Public Sewer
- Water: Public
- Utilities for property: Cable Available
Green energy
- Energy efficient items: Insulation, Insulated Walls, Ridge Vent
Community & HOA
Community
- Security: Smoke Detector(s)
- Subdivision: None
HOA
- Has HOA: No
Location
- Region: Pensacola
Financial & listing details
- Price per square foot: $211/sqft
- Tax assessed value: $127,500
- Annual tax amount: $1,389
- Price range: $300.1K - $300.1K
- Date on market: 12/7/2025
- Cumulative days on market: 182 days
- Road surface type: Paved
Estimated market value
Not available
Estimated sales range
Not available
Not available
Price history
| Date | Event | Price |
|---|---|---|
| 5/20/2026 | Price change | $300,090+1.3%$211/sqft |
Source:  PAR #674594 Report a problem PAR #674594 Report a problem | ||
| 12/7/2025 | Listed for sale | $296,200-81.1%$208/sqft |
Source: PAR #674594 Report a problem | ||
| 10/24/2025 | Sold | $1,564,000+247.6%$1,098/sqft |
Source: Public Record Report a problem | ||
| 3/18/2024 | Sold | $450,000+36.4%$316/sqft |
Source: Public Record Report a problem | ||
| 2/14/2023 | Listing removed | -- |
Source: PAR #622429 Report a problem | ||
| 2/13/2023 | Listed for sale | $330,000+317.7%$232/sqft |
Source: PAR #622429 Report a problem | ||
| 6/27/2003 | Sold | $79,000$55/sqft |
Source: Public Record Report a problem | ||
Public tax history
| Year | Property taxes | Tax assessment |
|---|---|---|
| 2024 | $1,389 +21.6% | $127,500 +50% |
| 2023 | $1,143 +4.2% | $85,000 +5.3% |
| 2022 | $1,097 -3.2% | $80,750 |
| 2021 | $1,133 +1.6% | $80,750 |
| 2020 | $1,115 -0.8% | $80,750 |
| 2019 | $1,124 | $80,750 |
| 2018 | $1,124 | $80,750 |
| 2017 | -- | $80,750 |
| 2016 | -- | $80,750 |
| 2015 | -- | $80,750 |
| 2014 | -- | $80,750 |
| 2013 | -- | $80,750 |
| 2012 | -- | $80,750 |
| 2011 | -- | $80,750 |
| 2010 | -- | $80,750 |
| 2009 | -- | $80,750 +4.2% |
| 2008 | -- | $77,520 +6.7% |
| 2007 | -- | $72,670 -5% |
| 2006 | -- | $76,500 +2.9% |
| 2005 | -- | $74,380 |
| 2004 | -- | $74,380 +62.4% |
| 2003 | -- | $45,790 +2.3% |
| 2002 | -- | $44,740 |
| 2001 | -- | $44,740 +3.8% |
| 2000 | -- | $43,090 |
Find assessor info on the county website
Monthly payment
Est. payment
Payment breakdown
Explore the cost of this home by adjusting the details. Changes won't be saved.Climate risks
Neighborhood: 32504
Nearby schools
GreatSchools rating
- 5/10Reinhardt Holm Elementary SchoolGrades: PK-5Distance: 0.9 mi
- 4/10J. H. Workman Middle SchoolGrades: 6-8Distance: 0.8 mi
- 3/10Washington Senior High SchoolGrades: 9-12Distance: 1 mi
Schools provided by the listing agent
- Elementary: Holm
- Middle: WORKMAN
- High: Washington
Source: PAR. This data may not be complete. We recommend contacting the local school district to confirm school assignments for this home.
- $238,9003 bd3 ba1.5k sqft7099 Cedar Grove Rd, Pensacola, FL 32504Pending
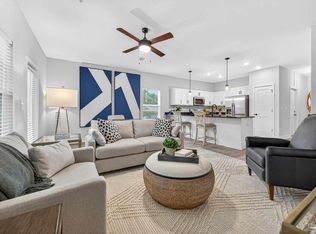
- $232,9003 bd3 ba1.5k sqft7095 Cedar Grove Rd, Pensacola, FL 32504New Construction

- $232,9003 bd3 ba1.5k sqft7087 Cedar Grove Rd, Pensacola, FL 32504New Construction
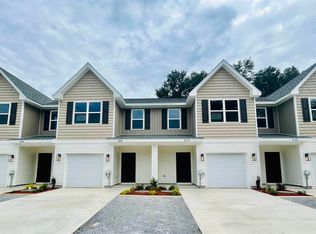
- $238,9003 bd3 ba1.5k sqft7079 Cedar Grove Rd, Pensacola, FL 32504Pending
- $225,9003 bd3 ba1.5k sqft7071 Cedar Grove Rd #6A, Pensacola, FL 32504Sold
- $232,9003 bd3 ba1.5k sqft7083 Cedar Grove Rd, Pensacola, FL 32504New Construction
- $232,9003 bd3 ba1.5k sqft7091 Cedar Grove Rd, Pensacola, FL 32504New Construction
- $1,9503 bd2 ba1.5k sqft7034 Sonny Dr, Pensacola, FL 32504For Rent
A local agent can set up tours, give advice and negotiate with sellers.
A local lender can help you make sure your offer is ready when you are.
Similar homes
- $300,0003 bd2 ba1.6k sqft4184 Aqua Vista Dr, Pensacola, FL 32504For Sale
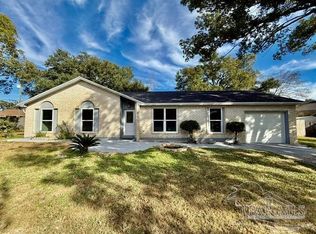 MLS ID #676326, Nikki Huynh, Real Broker, LLC. PAR
 - $289,9003 bd2 ba1.7k sqft7474 Baywoods Ln, Pensacola, FL 32504For Sale
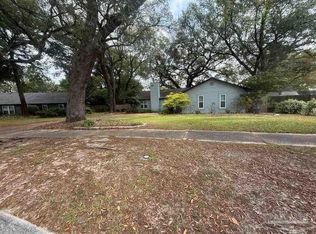 MLS ID #682598, Scott Fader, Joseph Walter Realty, LLC. PAR
 - $299,9994 bd3 ba1.4k sqft6970 Rhoda St, Pensacola, FL 32503For Sale
 MLS ID #632775, Olena Ackerman, EXP Realty, LLC. PAR
 - $285,0003 bd2 ba1.2k sqft2100 N Spring St, Pensacola, FL 32501For Sale
 MLS ID #686173, Camilo De La Cruz Perez, Home Sold Realty LLC. PAR
 - $286,0003 bd3 ba1.6k sqft7413 Acres Cir, Pensacola, FL 32503For SaleMLS ID #684820, Jennifer Mcgregor, LPT Realty. PAR
- $289,9003 bd2 ba1.2k sqft171 Mirabelle Cir, Pensacola, FL 32514For SaleMLS ID #677693, John Johnson, JANET COULTER REALTY. PAR
- $345,0004 bd2 ba1.7k sqft957 Lovebird Ct, Pensacola, FL 32534For SaleMLS ID #686461, Christi Hebisen, Epique Realty, Inc.. PAR
- $328,0003 bd2 ba1.7k sqft9801 Pinebrake Ct, Pensacola, FL 32514For SaleMLS ID #670999, Paige Krisman, KELLER WILLIAMS REALTY GULF COAST. PAR
- $289,0003 bd2 ba1.5k sqft3235 Bayou Dr, Pensacola, FL 32505For SaleMLS ID #682667, Minh Quoc Tran, Century 21 BE3. PAR
- $279,0004 bd2 ba1.3k sqft3495 Fallschase Blvd, Pensacola, FL 32526For SaleMLS ID #686261, Gelinda Crowley, Breezeway One Realty LLC. PAR
- $284,0003 bd2 ba1.5k sqft824 E Baars St, Pensacola, FL 32503For Sale By Owner
- $334,9003 bd2 ba1.4k sqft577 Bobwhite Ct, Pensacola, FL 32514For SaleMLS ID #681740, Jeff Burgess, Coldwell Banker Realty. PAR
- $315,0003 bd2 ba1.5k sqft130 Emmons Ln, Pensacola, FL 32506For Sale
 MLS ID #1003282, Ashley N Hethington, ERA American Real Estate. ECAOR
 - $335,0003 bd2 ba1.1k sqft1350 N N St, Pensacola, FL 32501For SaleMLS ID #675553, Paige Krisman, KELLER WILLIAMS REALTY GULF COAST. PAR
- $189,7003 bd2 ba1.1k sqftBrigantine Place, Pensacola, FL 32504For SaleMLS ID #678934, Jess Townley, Century 21 BE3. PAR
- $239,9003 bd2 ba1.3k sqft8748 Hollingsworth Ave, Pensacola, FL 32534For SaleMLS ID #683194, J. Thomas Fruitticher, FLAG REALTY, INC.. PAR
- $249,0003 bd2 ba1.3k sqft5841 Last Big Tree Ln, Pensacola, FL 32505For SaleMLS ID #683564, Connie Howell, Lokation. PAR
- $294,9003 bd2 ba1.3k sqft4969 Wabash Pine Ct, Pace, FL 32571For SaleMLS ID #681931, Kelly Shephard, Ruckel Properties Inc. PAR
- $315,0002 bd2 ba1.1k sqft503 Mandalay Dr, Perdido Key, FL 32507For SaleMLS ID #683654, Sherilee Poisson, WaterFrontCity Realty LLC. PAR
- $345,0003 bd2 ba1.4k sqft1202 W Lee St, Pensacola, FL 32501New ConstructionMLS ID #685122, Joel Rios, Xcellence. PAR
