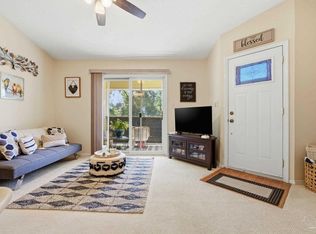
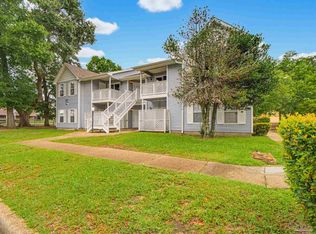
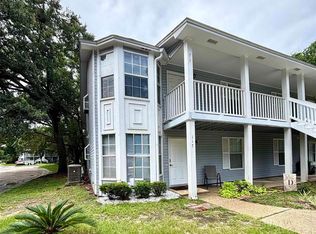
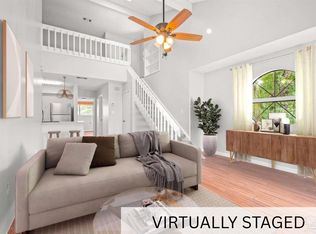
Conveniently located in Central North Pensacola, this stylish 2 or 3 bed, 2 bath condo offers the perfect blend of comfort and accessibility. It is situated only minutes from Cordova Mall, Sacred Heart Hospital, Top Restaurants, Baptist Hospital, and Pensacola State College. Home is perfect for first time home buyers, Retirees or Investors who like to add a great Cash Flow property to their rental portfolio. Step inside to wood look flooring that flows throughout the home offering a clean modern look. The OPEN LIVING AREA features a FIREPLACE and RECESS LIGHTING and flows smoothly to the kitchen and dining area. A VAULTED CEILING and MIRRORED WALL adds to the overall depth of the space. The kitchen features STAINLESS STEEL appliances, abundance of cabinets, PANTRY, and a BREAKFAST BAR. The MASTER bed features a VAULTED CEILING and has its own PRIVATE BATH. Each bathroom features TILED tub/shower combo. This condo offers a space perfect for a 3rd bedroom, playroom, exercise room or office with a closet. Enjoy your own BALCONY with a generous OUTDOOR STORAGE closet to keep seasonal or extra items neatly organized. The community also offers a refreshing SWIMMING POOL complete with outdoor furniture for lounging on sunny days, making this condo a true low-maintenance retreat in the heart of the city. The HOA manages common area maintenance, contributing to the community's upkeep and appeal. Some light TLC will go a long way in maximizing its full potential, and the price reflects that opportunity. *PRICED BELOW MARKET FOR A QUICK SALE* Call us today for your private showing!
For sale
$135,000
601 E Burgess Rd, Pensacola, FL 32504
2beds
1,172sqft
:
Get pre-qualified$1,308/mo
Townhouse
Built in 1985
4.4 Acres Lot
$-- Zestimate®
$115/sqft
$400/mo HOA
What's special
- 41 days |
- 319 |
- 29 |
Zillow last checked:
Listing updated:
Listed by:
Ace Khan 850-748-1365,
Levin Rinke Realty
Source: PAR,MLS#: 681771
Facts & features
Interior
Bedrooms & bathrooms
- Bedrooms: 2
- Bathrooms: 2
- Full bathrooms: 2
Rooms
- Room types: Office
Primary bedroom
- Level: Second
- Area: 166.75
- Dimensions: 14.5 x 11.5
Bedroom
- Level: Second
- Area: 162.5
- Dimensions: 13 x 12.5
Bathroom
- Level: Second
- Area: 54.59
- Dimensions: 10.3 x 5.3
Dining room
- Level: Second
- Area: 66.5
- Dimensions: 9.5 x 7
Kitchen
- Level: Second
- Area: 117
- Dimensions: 13 x 9
Living room
- Level: Second
- Area: 321.75
- Dimensions: 22.5 x 14.3
Office
- Level: Second
- Area: 76.5
- Dimensions: 9 x 8.5
Heating
- Central, Fireplace(s)
Cooling
- Central Air, Ceiling Fan(s)
Appliances
- Included: Electric Water Heater, Dishwasher, Disposal, Refrigerator, Self Cleaning Oven
- Laundry: Inside, W/D Hookups
Features
- Ceiling Fan(s), High Speed Internet
- Flooring: Laminate
- Doors: Insulated Doors
- Windows: Blinds
- Has basement: No
- Has fireplace: Yes
Interior area
- Total structure area: 1,172
- Total interior livable area: 1,172 sqft
Video & virtual tour
Property
Parking
- Total spaces: 2
- Parking features: 2 Space/Unit
Features
- Levels: Two
- Stories: 2
- Exterior features: Balcony
- Pool features: None
Lot
- Size: 4.4 Acres
- Features: Interior Lot
Details
- Parcel number: 301s307500006003
- Zoning description: Res Multi
Construction
Type & style
- Home type: Townhouse
- Architectural style: Traditional
- Property subtype: Townhouse
- Attached to another structure: Yes
Materials
- Frame
- Foundation: Slab
- Roof: Shingle
Condition
- Resale
- New construction: No
- Year built: 1985
Utilities & green energy
- Electric: Copper Wiring
- Sewer: Public Sewer
- Water: Public
- Utilities for property: Cable Available
Green energy
- Energy efficient items: Insulation, Insulated Floors, Insulated Walls
Community & HOA
Community
- Security: Smoke Detector(s)
- Subdivision: The Hamptons
HOA
- Has HOA: Yes
- Services included: Association, Deed Restrictions, Maintenance Grounds, Management
- HOA fee: $4,800 annually
Location
- Region: Pensacola
Financial & listing details
- Price per square foot: $115/sqft
- Price range: $135K - $135K
- Date on market: 7/3/2026
- Cumulative days on market: 294 days
Estimated market value
Not available
Estimated sales range
Not available
Not available
Price history
| Date | Event | Price |
|---|---|---|
| 7/3/2026 | Listed for sale | $135,000+92.9%$115/sqft |
Source:  PAR #681771 Report a problem PAR #681771 Report a problem | ||
| 5/14/2026 | Price change | $1,675+4.7%$1/sqft |
Source: Zillow Rentals Report a problem | ||
| 5/4/2026 | Price change | $1,600-4.5%$1/sqft |
Source: Zillow Rentals Report a problem | ||
| 4/17/2026 | Listed for rent | $1,675+15.5%$1/sqft |
Source: Zillow Rentals Report a problem | ||
| 9/16/2025 | Listing removed | $1,450$1/sqft |
Source: Zillow Rentals Report a problem | ||
| 9/3/2025 | Listed for rent | $1,450+62%$1/sqft |
Source: Zillow Rentals Report a problem | ||
| 10/5/2017 | Listing removed | $895$1/sqft |
Source: Atrial Rental Company Report a problem | ||
| 9/28/2017 | Listed for rent | $895-0.6%$1/sqft |
Source: Atrial Rental Company Report a problem | ||
| 8/19/2017 | Listing removed | $900$1/sqft |
Source: Real Estate Counselors #522269 Report a problem | ||
| 8/11/2017 | Listed for rent | $900+16.1%$1/sqft |
Source: Real Estate Counselors #522269 Report a problem | ||
| 7/5/2017 | Listing removed | $775$1/sqft |
Source: Visual Tour #518858 Report a problem | ||
| 6/23/2017 | Listed for rent | $775-13.8%$1/sqft |
Source: Visual Tour #518858 Report a problem | ||
| 5/11/2017 | Listing removed | $899$1/sqft |
Source: EXIT NFI #517287 Report a problem | ||
| 5/8/2017 | Price change | $899+2.7%$1/sqft |
Source: EXIT NFI #517287 Report a problem | ||
| 4/6/2017 | Price change | $875+9.4%$1/sqft |
Source: REMAX Horizons Realty #514809 Report a problem | ||
| 3/6/2017 | Listed for rent | $800-8.6%$1/sqft |
Source: 1st Choice Realty #513780 Report a problem | ||
| 2/24/2017 | Sold | $70,000-22.1%$60/sqft |
Source: Agent Provided Report a problem | ||
| 9/15/2016 | Sold | $89,900+421.2%$77/sqft |
Source: Agent Provided Report a problem | ||
| 4/26/2016 | Sold | $17,250-77.9%$15/sqft |
Source: EXIT Realty solds #-3128610124232856959 Report a problem | ||
| 7/14/2015 | Listing removed | $875$1/sqft |
Source: Owner Report a problem | ||
| 7/10/2015 | Price change | $875+16.7%$1/sqft |
Source: Owner Report a problem | ||
| 7/3/2015 | Listed for rent | $750$1/sqft |
Source: Team Sandy Blanton Realty - Property # 109415 Report a problem | ||
| 7/2/2015 | Listing removed | $77,900$66/sqft |
Source: CONNELL & MANZIEK REALTY, INC #484154 Report a problem | ||
| 6/30/2015 | Listed for sale | $77,900-13.3%$66/sqft |
Source: CONNELL & MANZIEK REALTY, INC #484154 Report a problem | ||
| 11/25/2014 | Listing removed | $89,900$77/sqft |
Source: The Agency of Pensacola #472660 Report a problem | ||
| 11/22/2014 | Listed for sale | $89,900$77/sqft |
Source: The Agency of Pensacola #472660 Report a problem | ||
Public tax history
Tax history is unavailable.
Monthly payment
Est. payment
Payment breakdown
Explore the cost of this home by adjusting the details. Changes won't be saved.Climate risks
Neighborhood: 32504
Nearby schools
GreatSchools rating
- 5/10Reinhardt Holm Elementary SchoolGrades: PK-5Distance: 1.4 mi
- 4/10Ferry Pass Middle SchoolGrades: 6-8Distance: 2.3 mi
- 3/10Washington Senior High SchoolGrades: 9-12Distance: 1.2 mi
Schools provided by the listing agent
- Elementary: Holm
- Middle: FERRY PASS
- High: Washington
Source: PAR. This data may not be complete. We recommend contacting the local school district to confirm school assignments for this home.
- $175,0002 bd2 ba870 sqft601 E Burgess Rd APT A6, Pensacola, FL 32504For Sale
- $154,704-- bd6 ba1.1k sqft601 E Burgess Rd APT C6, Pensacola, FL 32504Off Market
- $140,0002 bd2 ba870 sqft601 E Burgess Rd #3, Pensacola, FL 32504For Sale
- $140,4002 bd2 ba1k sqft601 E Burgess Rd APT B7, Pensacola, FL 32504Off Market
- $186,4002 bd2 ba1k sqft601 E Burgess Rd APT G6, Pensacola, FL 32504Off Market
- $130,7002 bd2 ba1k sqft601 E Burgess Rd APT I5, Pensacola, FL 32504Off Market
- $206,0002 bd3 ba1.2k sqft601 E Burgess Rd APT K10, Pensacola, FL 32504Sold
- $145,0002 bd2 ba1k sqft601 E Burgess Rd APT H8, Pensacola, FL 32504Sold
A local agent can set up tours, give advice and negotiate with sellers.
A local lender can help you make sure your offer is ready when you are.
Similar homes
- $149,0002 bd2 ba1.1k sqft7101 Joy St, Pensacola, FL 32504For Sale
 MLS ID #681622, Zachary Brothers, Kuhn Realty. PAR
 - $125,0002 bd1 ba668 sqftRiverwalk, Pensacola, FL 32504For Sale
 MLS ID #686795, Ashley Johnson, Kuhn Realty. PAR
 - $126,0002 bd2 ba1k sqftLa Chateau Condo, Pensacola, FL 32504For Sale
 MLS ID #686893, Nancy Brown, Coldwell Banker Realty. PAR
 - $125,0002 bd1 ba780 sqftPlantation Place, Pensacola, FL 32504For Sale
 MLS ID #681791, Holly Lovett, Better Homes And Gardens Real Estate Main Street Properties. PAR
 - $169,9003 bd2 ba1.1k sqftBrigantine Place, Pensacola, FL 32504For SaleMLS ID #683423, Vivian Corwin, IXL Real Estate LLC. PAR
- $175,0002 bd2 ba870 sqftThe Hamptons, Pensacola, FL 32504For SaleMLS ID #676367, Kelley Myers, KELLER WILLIAMS REALTY GULF COAST. PAR
- $149,9002 bd3 ba1.2k sqftThe Hamptons, Pensacola, FL 32504For SaleMLS ID #668776, Madison Williams, Hanban Real Estate LLC. PAR
- $145,0002 bd2 ba1k sqftKingswood 1 Condo, Pensacola, FL 32514For SaleMLS ID #675610, Angela Greco, KELLER WILLIAMS REALTY GULF COAST. PAR
- $187,0003 bd2 ba1.3k sqft6307 Harvard Ct, Pensacola, FL 32504For SaleMLS ID #687028, Kimberly Gordon, Coldwell Banker Realty. PAR
- $149,9002 bd2 ba1k sqft8175 Stonebrook Dr, Pensacola, FL 32514For SaleMLS ID #685716, Dallas Skornia, Levin Rinke Realty. PAR
- $115,9001 bd1 ba600 sqftRiverwalk, Pensacola, FL 32504For SaleMLS ID #656909, Saralyn Englert, ERA American Real Estate. PAR
- $174,9002 bd2 ba1k sqftWindchase Bay Condo, Pensacola, FL 32504For SaleMLS ID #687062, Susan Brogden, RE/MAX HORIZONS REALTY. PAR
- $156,9002 bd3 ba1.1k sqft2301 W Michigan Ave APT 26, Pensacola, FL 32526For SaleMLS ID #687113, Victoria "Le-Ann" Romero, OLD SOUTH PROPERTIES INC. PAR
- $135,0003 bd2 ba1.3k sqft5921 Count Rd, Pensacola, FL 32503For SaleMLS ID #676305, Cynthia Tant, Gulf Coast Home Experts, LLC. PAR
- $144,9992 bd1 ba798 sqft9345 Chisholm Rd APT B3, Pensacola, FL 32514For SaleMLS ID #684988, David Keen, REALTY MASTERS. PAR
- $169,9002 bd2 ba870 sqftThe Hamptons, Pensacola, FL 32504For SaleMLS ID #673411, Chris Baker, KELLER WILLIAMS REALTY GULF COAST. PAR
- $159,5002 bd2 ba1.1k sqftVIllas On The Square, Pensacola, FL 32504For SaleMLS ID #679527, Jenny Smith, Connell & Company Realty Inc.. PAR
- $160,0002 bd2 ba1k sqftKingswood 1 Condo, Pensacola, FL 32514For SaleMLS ID #679239, Ann Ross, Southern Homes Realty LLC. PAR
- $105,0002 bd2 ba1k sqft6790 Gulley Ln, Pensacola, FL 32505For SaleMLS ID #687046, Lawanna Dumis, Better Homes And Gardens Real Estate Main Street Properties. PAR
- $125,0003 bd1 ba1.1k sqft414 Clay St, Pensacola, FL 32505For SaleMLS ID #683932, Tone Mazzurco, Kuhn Realty. PAR
