Remodeled Brick Residential attached home in Northwinds! Just off Nine mile and one of the fastest growing areas in Pensacola. Close to I10 Navy Federal Shopping, UWF, and everything nine mile now has to offer. Walking into the home you are greeted with tile flooring that goes throughout the entire unit aside from the bedrooms for easy upkeep and cleaning. The front door takes you into a large living room that flows into the kitchen and dining area. The kitchen has been completely remodeled with updated cabinets, formica countertops, and stainless steel appliances. Just of the dining area you have a sliding door that takes you to a private fenced back yard area and an additional storage room. The left side of the unit features a full bath with an updated vanity. You also have a spacious guest bedroom and the large primary bedroom with a big closet and both bedrooms have been updated with luxury vinyl plank flooring. This is the perfect starter home with low maintenance and easy upkeep.
For sale
Price cut: $5.1K (9/25)
$124,900
9345 Chisholm Rd APT B3, Pensacola, FL 32514
2beds
798sqft
Residential Attached
Built in 1984
4,791 Square Feet Lot
$-- Zestimate®
$157/sqft
$300/mo HOA
What's special
- 92 days
- 196
- 17
Zillow last checked:
Listing updated:
Listed by:
David Keen 850-375-7529,
REALTY MASTERS
Source: PAR,MLS#: 684988
Facts & features
Interior
Bedrooms & bathrooms
- Bedrooms: 2
- Bathrooms: 1
- Full bathrooms: 1
Primary bedroom
- Level: First
- Area: 166.22
- Dimensions: 14.67 x 11.33
Bedroom
- Level: First
- Area: 116.32
- Dimensions: 11.17 x 10.42
Living room
- Level: First
- Area: 191.06
- Dimensions: 12.67 x 15.08
Heating
- Central
Cooling
- Central Air
Appliances
- Included: Electric Water Heater, Dishwasher, Refrigerator
Features
- Has basement: No
Interior area
- Total structure area: 798
- Total interior livable area: 798 sqft
Property
Parking
- Parking features: 2 Space/Unit
Features
- Levels: One
- Stories: 1
- Pool features: None
Lot
- Size: 4,791 Square Feet
- Features: Interior Lot
Details
- Parcel number: 131s302200003002
- Zoning description: Res Multi
Construction
Type & style
- Home type: Townhouse
- Architectural style: Ranch
- Property subtype: Residential Attached
- Attached to another structure: Yes
Materials
- Brick
- Foundation: Slab
- Roof: Shingle
Condition
- Resale
- New construction: No
- Year built: 1984
Utilities & green energy
- Electric: Circuit Breakers
- Sewer: Public Sewer
- Water: Public
Green energy
- Energy efficient items: No Energy Features
Community & HOA
Community
- Subdivision: Northwind
HOA
- Has HOA: Yes
- Services included: Maintenance Grounds, Insurance, Management
- HOA fee: $3,600 annually
Location
- Region: Pensacola
Financial & listing details
- Price per square foot: $157/sqft
- Tax assessed value: $102,659
- Annual tax amount: $754
- Price range: $124.9K - $124.9K
- Date on market: 6/25/2026
- Cumulative days on market: 93 days
Estimated market value
Not available
Estimated sales range
Not available
Not available
Price history
| Date | Event | Price |
|---|---|---|
| 9/25/2026 | Price change | $124,900-3.9%$157/sqft |
Source:  PAR #684988 Report a problem PAR #684988 Report a problem | ||
| 9/17/2026 | Listed for sale | $130,000-6.5%$163/sqft |
Source: PAR #684988 Report a problem | ||
| 8/28/2026 | Contingent | $138,999$174/sqft |
Source: PAR #684988 Report a problem | ||
| 8/14/2026 | Price change | $138,999-4.1%$174/sqft |
Source: PAR #684988 Report a problem | ||
| 7/29/2026 | Price change | $144,999-3.3%$182/sqft |
Source: PAR #684988 Report a problem | ||
| 6/25/2026 | Listed for sale | $149,999+114.3%$188/sqft |
Source: PAR #684988 Report a problem | ||
| 3/26/2021 | Sold | $70,000+75%$88/sqft |
Source: Public Record Report a problem | ||
| 11/13/1997 | Sold | $40,000$50/sqft |
Source: Public Record Report a problem | ||
Public tax history
| Year | Property taxes | Tax assessment |
|---|---|---|
| 2024 | $754 +1.9% | $102,659 +6.2% |
| 2023 | $740 +3.6% | $96,627 +14.9% |
| 2022 | $714 -25.5% | $84,111 +21.1% |
| 2021 | $958 +10.3% | $69,450 +12% |
| 2020 | $869 +14.3% | $62,015 +27.8% |
| 2019 | $760 | $48,524 -2.6% |
| 2018 | $760 +1.2% | $49,810 +30.8% |
| 2017 | $751 +13.7% | $38,080 +5.7% |
| 2016 | $660 +4.8% | $36,040 +18.8% |
| 2015 | $630 | $30,331 -26.5% |
| 2014 | $630 | $41,286 +4.5% |
| 2013 | -- | $39,526 +6.7% |
| 2012 | -- | $37,036 -5.8% |
| 2011 | -- | $39,302 -16.8% |
| 2010 | -- | $47,245 |
| 2009 | -- | $47,245 -14.3% |
| 2008 | -- | $55,138 -5.8% |
| 2007 | -- | $58,520 +7% |
| 2006 | -- | $54,680 +27.3% |
| 2005 | -- | $42,940 |
| 2004 | -- | $42,940 +4.5% |
| 2003 | -- | $41,080 |
| 2002 | -- | $41,080 |
| 2001 | -- | $41,080 +18.9% |
| 2000 | -- | $34,550 |
Find assessor info on the county website
Monthly payment
Est. payment
Payment breakdown
Explore the cost of this home by adjusting the details. Changes won't be saved.Climate risks
Neighborhood: Ensley
Nearby schools
Schools provided by the listing agent
- Elementary: Ensley
- Middle: FERRY PASS
- High: Pine Forest
Source: PAR. This data may not be complete. We recommend contacting the local school district to confirm school assignments for this home.
- $137,1002 bd2 ba882 sqft9345 Chisholm Rd APT I2, Pensacola, FL 32514Off Market

- $102,3002 bd1 ba880 sqft9345 Chisholm Rd APT N4, Pensacola, FL 32514Off Market
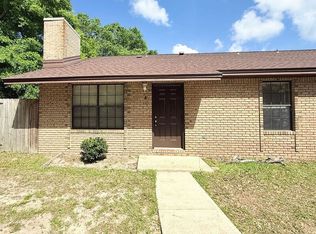
- $105,0004 bd1 ba840 sqft9345 Chisholm Rd APT D4, Pensacola, FL 32514Sold
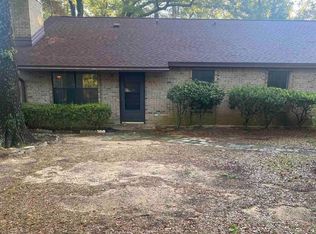
- $165,0002 bd2 ba882 sqft9345 Chisholm Rd APT K3, Pensacola, FL 32514Sold
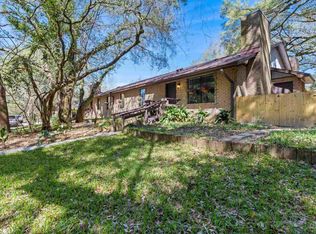
Similar homes
- $125,0002 bd2 ba869 sqftTiffany Place Condo, Pensacola, FL 32514For Sale
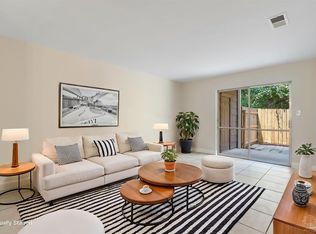 MLS ID #686782, Allison Brandt, Levin Rinke Realty. PAR
 - $135,9002 bd2 ba1k sqftLake Chateau Condo Ph 1, Pensacola, FL 32514For Sale
 MLS ID #687486, Aigul Abdiyeva, Nexthome Momentum Realty. PAR
 - $135,0002 bd2 ba1.1k sqftThe Hamptons, Pensacola, FL 32504For Sale
 MLS ID #681771, Ace Khan, Levin Rinke Realty. PAR
 - $164,0002 bd2 ba1k sqft10178 Vixen Pl, Pensacola, FL 32514For Sale
 MLS ID #679582, Bruce Baker, REMAX Select Partners. PAR
