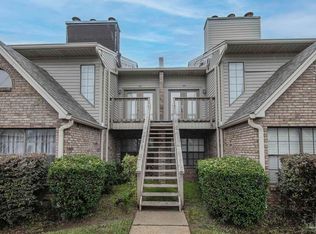
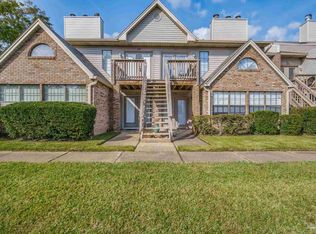
Plantation Place 2BD/2BA Condo near UWF & Airport w/ Garage, Community Pool, & Loft | Welcome to Unit 226 in Plantation Place, a 2-bedroom, 2-bathroom second-floor condo laid out in a way that feels larger than its 1,092 square feet. Soaring vaulted ceilings over the open-concept living/dining space give the home an exceptionally airy, spacious feel from the moment you step inside. The main level features easy, low-maintenance living with durable tile and laminate flooring throughout. The main floor includes the primary bedroom and a versatile bonus space off the living room that could easily function as a home office or cozy seating area. Head upstairs to discover a loft that serves as a second bedroom retreat, featuring its own full bathroom and walk-in closet. This unit offers parking convenience with both a 1-car garage and an additional designated exterior parking space. Residents also enjoy community perks through the homeowners association, including access to a swimming pool with lounge chairs and an open grassy common area. Centrally located in the heart of Pensacola, this home puts you just minutes from University Town Plaza, local hospitals, Pensacola International Airport, and the University of West Florida.
For sale
Price cut: $5.9K (10/2)
$134,000
7150 Plantation Rd APT 226, Pensacola, FL 32504
2beds
1,092sqft
Condominium
Built in 1983
-- sqft lot
$-- Zestimate®
$123/sqft
$420/mo HOA
What's special
Open grassy common areaExceptionally airy spacious feel
- 46 days
- 746
- 77
Likely to sell faster than
Zillow last checked:
Listing updated:
Listed by:
Jennifer Keenan 850-449-9432,
KELLER WILLIAMS REALTY GULF COAST
Source: PAR,MLS#: 688197
Facts & features
Interior
Bedrooms & bathrooms
- Bedrooms: 2
- Bathrooms: 2
- Full bathrooms: 2
Primary bedroom
- Level: Second
- Area: 156
- Dimensions: 12 x 13
Bedroom
- Level: Third
- Area: 240
- Dimensions: 15 x 16
Dining room
- Level: Second
- Area: 70
- Dimensions: 7 x 10
Kitchen
- Level: Second
- Area: 88
- Dimensions: 8 x 11
Living room
- Level: Second
- Area: 252
- Dimensions: 18 x 14
Heating
- Central, Fireplace(s)
Cooling
- Central Air, Ceiling Fan(s)
Appliances
- Included: Electric Water Heater
- Laundry: Inside
Features
- Ceiling Fan(s), High Ceilings, Vaulted Ceiling(s)
- Flooring: Tile, Carpet, Laminate
- Windows: Some Blinds
- Has basement: No
- Has fireplace: Yes
Interior area
- Total structure area: 1,092
- Total interior livable area: 1,092 sqft
Property
Parking
- Total spaces: 1
- Parking features: Garage, Garage Door Opener
- Garage spaces: 1
Features
- Levels: Two
- Stories: 2
- Patio & porch: Porch
- Pool features: None, Community
Lot
- Size: 2.61 Acres
- Features: Central Access
Details
- Parcel number: 301s304000226002
- Zoning description: Res Multi
Construction
Type & style
- Home type: Condo
- Architectural style: Traditional
- Property subtype: Condominium
Materials
- Frame
- Foundation: Slab
- Roof: Shingle
Condition
- Resale
- New construction: No
- Year built: 1983
Utilities & green energy
- Electric: Circuit Breakers, Copper Wiring
- Sewer: Public Sewer
- Water: Public
- Utilities for property: Underground Utilities
Green energy
- Energy efficient items: Heat Pump
Community & HOA
Community
- Features: Sidewalks
- Subdivision: Plantation Place
HOA
- Has HOA: Yes
- Services included: Association, Maintenance Grounds, Management, Trash
- HOA fee: $5,040 annually
Location
- Region: Pensacola
Financial & listing details
- Price per square foot: $123/sqft
- Tax assessed value: $147,420
- Annual tax amount: $1,927
- Price range: $134K - $134K
- Date on market: 8/28/2026
- Cumulative days on market: 47 days
Estimated market value
Not available
Estimated sales range
Not available
Not available
Price history
| Date | Event | Price |
|---|---|---|
| 10/2/2026 | Price change | $134,000-4.2%$123/sqft |
Source:  PAR #688197 Report a problem PAR #688197 Report a problem | ||
| 8/28/2026 | Listed for sale | $139,900+136.7%$128/sqft |
Source: PAR #688197 Report a problem | ||
| 10/1/1983 | Sold | $59,100$54/sqft |
Source: Agent Provided Report a problem | ||
Public tax history
| Year | Property taxes | Tax assessment |
|---|---|---|
| 2025 | $1,927 +15.3% | $147,420 |
| 2024 | $1,672 +6.1% | $147,420 +9.8% |
| 2023 | $1,576 +10.9% | $134,316 +17.1% |
| 2022 | $1,421 +16.3% | $114,660 +40% |
| 2021 | $1,222 +11.1% | $81,900 +11.9% |
| 2020 | $1,100 +5.1% | $73,164 +3.1% |
| 2019 | $1,046 | $70,980 +3.2% |
| 2018 | $1,046 +3.8% | $68,796 +14.8% |
| 2017 | $1,007 +8.4% | $59,950 +24.9% |
| 2016 | $929 +12.7% | $48,000 +3.2% |
| 2015 | $825 | $46,500 +7.5% |
| 2014 | $825 | $43,236 -1% |
| 2013 | -- | $43,652 -26.9% |
| 2012 | -- | $59,726 +2% |
| 2011 | -- | $58,569 -10.4% |
| 2010 | -- | $65,392 -7.9% |
| 2009 | -- | $71,006 -0.1% |
| 2008 | -- | $71,093 -6.2% |
| 2007 | -- | $75,820 +5.1% |
| 2006 | -- | $72,130 +56.8% |
| 2005 | -- | $45,990 +7.2% |
| 2004 | -- | $42,920 +2.4% |
| 2003 | -- | $41,900 +5.1% |
| 2002 | -- | $39,860 |
| 2001 | -- | $39,860 -13.8% |
| 2000 | -- | $46,240 |
Find assessor info on the county website
Monthly payment
Est. payment
Payment breakdown
Explore the cost of this home by adjusting the details. Changes won't be saved.Climate risks
Neighborhood: 32504
Nearby schools
Schools provided by the listing agent
- Elementary: Holm
- Middle: FERRY PASS
- High: Washington
Source: PAR. This data may not be complete. We recommend contacting the local school district to confirm school assignments for this home.


Similar homes
- $135,0002 bd2 ba1.1k sqftThe Hamptons, Pensacola, FL 32504For Sale
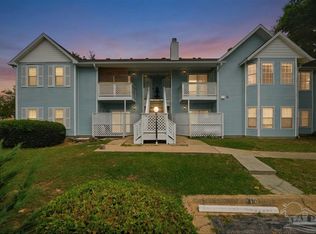 MLS ID #681771, Ace Khan, Levin Rinke Realty. PAR
 - $155,0002 bd2 ba870 sqftThe Hamptons, Pensacola, FL 32504For Sale
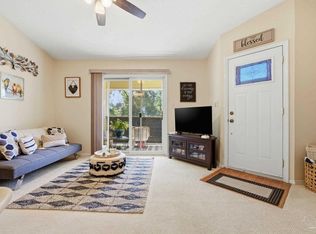 MLS ID #676367, Kelley Myers, KELLER WILLIAMS REALTY GULF COAST. PAR
 - $159,0002 bd2 ba1.1k sqftVIllas On The Square, Pensacola, FL 32504For Sale
 MLS ID #688876, Christina Brunet Sabastia, Levin Rinke Realty. PAR
 - $144,9002 bd2 ba1k sqftPlantation Place, Pensacola, FL 32504For Sale
 MLS ID #687870, Christopher Knight, Knight Realty Group Inc.. PAR
 - $120,0002 bd2 ba1k sqft2813 Langley Ave #F111, Pensacola, FL 32504For Sale
 MLS ID #996350, Travis Talley, Keller Williams Realty Gulf Coast. ECAOR
