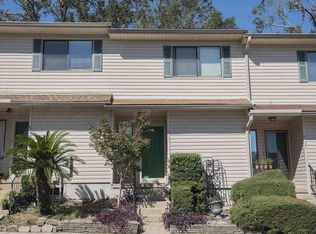
Welcome to this beautifully updated 2-bedroom end-unit townhome offering approximately 1,260 square feet in the heart of Pensacola, where major updates and fresh finishes come together for a truly move-in-ready opportunity. Inside, you’ll find brand-new flooring and fresh paint throughout, creating a bright, clean, and modern feel from the moment you enter. The kitchen and baths have been completely refreshed with all-new cabinetry, offering both style and functionality, while the living and dining areas provide a comfortable layout for everyday living and entertaining. Both bedrooms are well-sized with a neutral palette ready for your personal touch, and the 1.5-bath layout adds convenience for guests and daily life. Natural light flows through the home, highlighting the thoughtful updates at every turn. Outside, enjoy a low-maintenance setting with space to relax, whether you're sipping your morning coffee or unwinding in the evening. One of the standout features is the new roof, offering added peace of mind and long-term value. Whether you're a first-time buyer, downsizing, or looking for a solid investment, this home checks all the boxes with its combination of updates, functionality, and value. The community is near shopping, schools and hospitals, and downtown - a prime location in the center of everything. Schedule your private showing today!
For sale
$260,000
4221 Brookside Dr, Pensacola, FL 32503
2beds
1,260sqft
:
Get pre-qualified$1,709/mo
Single Family Residence
Built in 1984
3,049 Square Feet Lot
$-- Zestimate®
$206/sqft
$13/mo HOA
What's special
Fresh paint throughoutNew roofLow-maintenance settingNeutral paletteBrand-new flooring
- 80 days |
- 311 |
- 15 |
Zillow last checked:
Listing updated:
Listed by:
Johanna Freeman 850-341-4542,
TEAM SANDY BLANTON REALTY, INC,
Sandy Blanton 850-852-8814,
TEAM SANDY BLANTON REALTY, INC
Source: PAR,MLS#: 682179
Facts & features
Interior
Bedrooms & bathrooms
- Bedrooms: 2
- Bathrooms: 2
- Full bathrooms: 1
- 1/2 bathrooms: 1
Primary bedroom
- Level: Second
- Area: 1
- Dimensions: 1 x 1
Bedroom
- Level: Second
- Area: 1
- Dimensions: 1 x 1
Living room
- Level: First
- Area: 100
- Dimensions: 10 x 10
Heating
- Central
Cooling
- Central Air, Ceiling Fan(s)
Appliances
- Included: Electric Water Heater
Features
- Flooring: Carpet
- Has basement: No
Interior area
- Total structure area: 1,260
- Total interior livable area: 1,260 sqft
Video & virtual tour
Property
Parking
- Parking features: Driveway
- Has uncovered spaces: Yes
Features
- Levels: Two
- Stories: 2
- Pool features: None
Lot
- Size: 3,049 Square Feet
Details
- Parcel number: 491s302000001008
- Zoning description: Res Single
Construction
Type & style
- Home type: SingleFamily
- Architectural style: Traditional
- Property subtype: Single Family Residence
Materials
- Frame
- Foundation: Slab
- Roof: Composition
Condition
- Resale
- New construction: No
- Year built: 1984
Utilities & green energy
- Electric: Copper Wiring
- Water: Public
Community & HOA
Community
- Subdivision: Brookside Townhomes
HOA
- Has HOA: Yes
- Services included: Association
- HOA fee: $150 annually
Location
- Region: Pensacola
Financial & listing details
- Price per square foot: $206/sqft
- Tax assessed value: $142,750
- Annual tax amount: $2,067
- Price range: $260K - $260K
- Date on market: 5/6/2026
- Cumulative days on market: 31 days
- Road surface type: Paved
Estimated market value
Not available
Estimated sales range
Not available
Not available
Price history
| Date | Event | Price |
|---|---|---|
| 5/6/2026 | Listed for rent | $1,800$1/sqft |
Source: Zillow Rentals Report a problem | ||
Public tax history
| Year | Property taxes | Tax assessment |
|---|---|---|
| 2024 | $2,067 +4.2% | $142,750 -0.6% |
| 2023 | $1,983 +9.7% | $143,572 +12.3% |
| 2022 | $1,808 +12.3% | $127,895 +26.2% |
| 2021 | $1,611 +17.7% | $101,365 +29.6% |
| 2020 | $1,369 +5% | $78,216 +5.8% |
| 2019 | $1,303 | $73,909 -4.9% |
| 2018 | $1,303 +1.3% | $77,754 +24.9% |
| 2017 | $1,287 +13.1% | $62,250 +5.1% |
| 2016 | $1,138 +3.6% | $59,231 |
| 2015 | $1,098 | $59,231 -6.5% |
| 2014 | $1,098 | $63,382 +3.8% |
| 2013 | -- | $61,068 -3.6% |
| 2012 | -- | $63,361 -5.4% |
| 2011 | -- | $66,954 -5% |
| 2010 | -- | $70,499 -1.7% |
| 2009 | -- | $71,749 -5.8% |
| 2008 | -- | $76,172 -5.8% |
| 2007 | -- | $80,900 -8.3% |
| 2006 | -- | $88,200 +52.2% |
| 2005 | -- | $57,950 +2.4% |
| 2004 | -- | $56,610 +2.9% |
| 2003 | -- | $55,030 |
| 2002 | -- | $55,030 |
| 2001 | -- | $55,030 +9.1% |
| 2000 | -- | $50,440 |
Find assessor info on the county website
Monthly payment
Est. payment
Payment breakdown
Explore the cost of this home by adjusting the details. Changes won't be saved.Climate risks
Neighborhood: Woodland Heights
Nearby schools
GreatSchools rating
- 1/10O. J. Semmes Elementary SchoolGrades: PK-5Distance: 0.9 mi
- 4/10J. H. Workman Middle SchoolGrades: 6-8Distance: 1.8 mi
- 3/10Washington Senior High SchoolGrades: 9-12Distance: 1.6 mi
Schools provided by the listing agent
- Elementary: Oj Semmes
- Middle: WORKMAN
- High: Washington
Source: PAR. This data may not be complete. We recommend contacting the local school district to confirm school assignments for this home.
- $270,0002 bd3 ba1.3k sqft4223 Brookside Dr, Pensacola, FL 32503For Sale

- $196,3002 bd2 ba1.2k sqft4225 Brookside Dr, Pensacola, FL 32503Off Market
- $192,7003 bd2 ba1.3k sqft4219 Brookside Dr, Pensacola, FL 32503Off Market
- $175,2002 bd1 ba1.2k sqft4217 Brookside Dr, Pensacola, FL 32503Off Market
- $198,0002 bd3 ba1.3k sqft4229 Brookside Dr, Pensacola, FL 32503Sold
- $163,9002 bd2 ba1k sqft4215 Brookside Dr, Pensacola, FL 32503Off Market
- $192,5002 bd2 ba1.2k sqft4231 Brookside Dr, Pensacola, FL 32503Sold
- $184,600-- bd8 ba1.3k sqft4213 Brookside Dr, Pensacola, FL 32503Off Market
A local agent can set up tours, give advice and negotiate with sellers.
A local lender can help you make sure your offer is ready when you are.
Similar homes
- $239,9002 bd3 ba1.6k sqftHillbrook Way Of Hillbrook T/H, Pensacola, FL 32503For Sale
 MLS ID #673340, Marie Gwynn, Coldwell Banker Realty. PAR
 - $259,9003 bd3 ba1.3k sqft141 Wildflower Ln, Pensacola, FL 32514For Sale
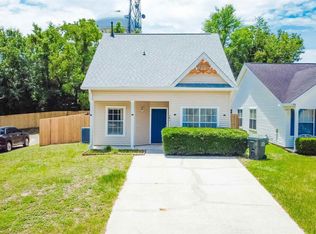 MLS ID #686263, Lanlin Zhu, ROB BROOKS REALTY. PAR
 - $239,0003 bd2 ba1k sqft1805 Dr Martin Luther King Jr Dr, Pensacola, FL 32503For Sale
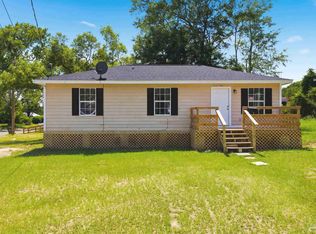 MLS ID #685519, Elaine Hayward, Avenue Realty. PAR
 - $299,9002 bd2 ba1.2k sqft3540 Carlotta St, Pensacola, FL 32503For Sale
 MLS ID #684627, Lorraine Brackin, Berkshire Hathaway Home Services PenFed Realty. PAR
 - $334,0003 bd2 ba1.2k sqft2045 Semur Rd, Pensacola, FL 32503For SaleMLS ID #684748, Bill Chavis, RE/MAX HORIZONS REALTY. PAR
- $272,9004 bd2 ba1.1k sqft1802 W Godfrey St, Pensacola, FL 32501For SaleMLS ID #683096, Vinny Matassa, Conna O'Donovan Real Estate LLC. PAR
- $249,9003 bd2 ba1.3k sqft908 Rock Creek Ave, Pensacola, FL 32505For SaleMLS ID #682749, Jennifer Amberg, Palm Island Realty Group, LLC. PAR
- $246,7503 bd2 ba1.4k sqft6120 Virwood Rd, Pensacola, FL 32504For SaleMLS ID #683460, Jason Smallwood, Bastion Realty LLC. PAR
- $286,0003 bd3 ba1.6k sqft7413 Acres Cir, Pensacola, FL 32503For SaleMLS ID #684820, Jennifer Mcgregor, LPT Realty. PAR
- $275,0003 bd2 ba1.5k sqft147 Mirabelle Cir, Pensacola, FL 32514For SaleMLS ID #685274, Natasha Tidwell, Levin Rinke Realty. PAR
- $295,0003 bd2 ba1.1k sqft600 E Brainerd St, Pensacola, FL 32503For SaleMLS ID #665117, Travis Talley, KELLER WILLIAMS REALTY GULF COAST. PAR
- $233,0002 bd2 ba1k sqft8138 Treetop Ln, Pensacola, FL 32514For SaleMLS ID #682714, Stacy Rodgers, KELLER WILLIAMS REALTY GULF COAST. PAR
- $229,0004 bd2 ba1.3k sqft910 Artesian Ave, Pensacola, FL 32505For SaleMLS ID #685497, Cameron Weaver, Levin Rinke Realty. PAR
- $250,0003 bd3 ba1.8k sqft3400 Two Sisters Way, Pensacola, FL 32505For SaleMLS ID #684089, Erik Hansen, KELLER WILLIAMS REALTY GULF COAST. PAR
- $349,9003 bd2 ba1.5k sqft3511 Silvertree Ln, Pensacola, FL 32504For SaleMLS ID #686272, Christina Brunet Sabastia, Levin Rinke Realty. PAR
- $239,9953 bd1 ba1.1k sqft810 W Lakeview Ave, Pensacola, FL 32501For SaleMLS ID #677932, Ryan Ruebenson, TEAM SANDY BLANTON REALTY, INC. PAR
- $223,0003 bd2 ba1k sqft3235 Keating Rd, Pensacola, FL 32504For SaleMLS ID #680732, Logan Schall, RE/MAX HORIZONS REALTY. PAR
- $227,0002 bd2 ba1.2k sqft5051 Grande Dr, Pensacola, FL 32504For SaleMLS ID #665467, Jeanette Johnson, Johnson And Associates Realty. PAR
- $349,0002 bd1 ba1.4k sqft1701 E Anderson St, Pensacola, FL 32503For SaleMLS ID #683068, Chris Reid, Emerald Coast Realty Pros. PAR
- $249,5004 bd2 ba1.4k sqft525 Pelham Rd, Perdido Key, FL 32507For SaleMLS ID #683990, Samantha Ochampaugh, Epique Realty, Inc.. PAR
